Founded by US-educated Zian Cao and Ziyi Lui in 2022, Zian Gallery is a contemporary art space located in Jingshan, 40 minutes from central Hangzhou, China. Working with a global roster of emerging and mid-career artists, Zian Gallery has quickly established itself as a platform for the presentation and exchange of contemporary art and visual culture. As the gallery continues to evolve its program, Zian engaged EC3 in May 2026 to design a second venue in central Hangzhou.
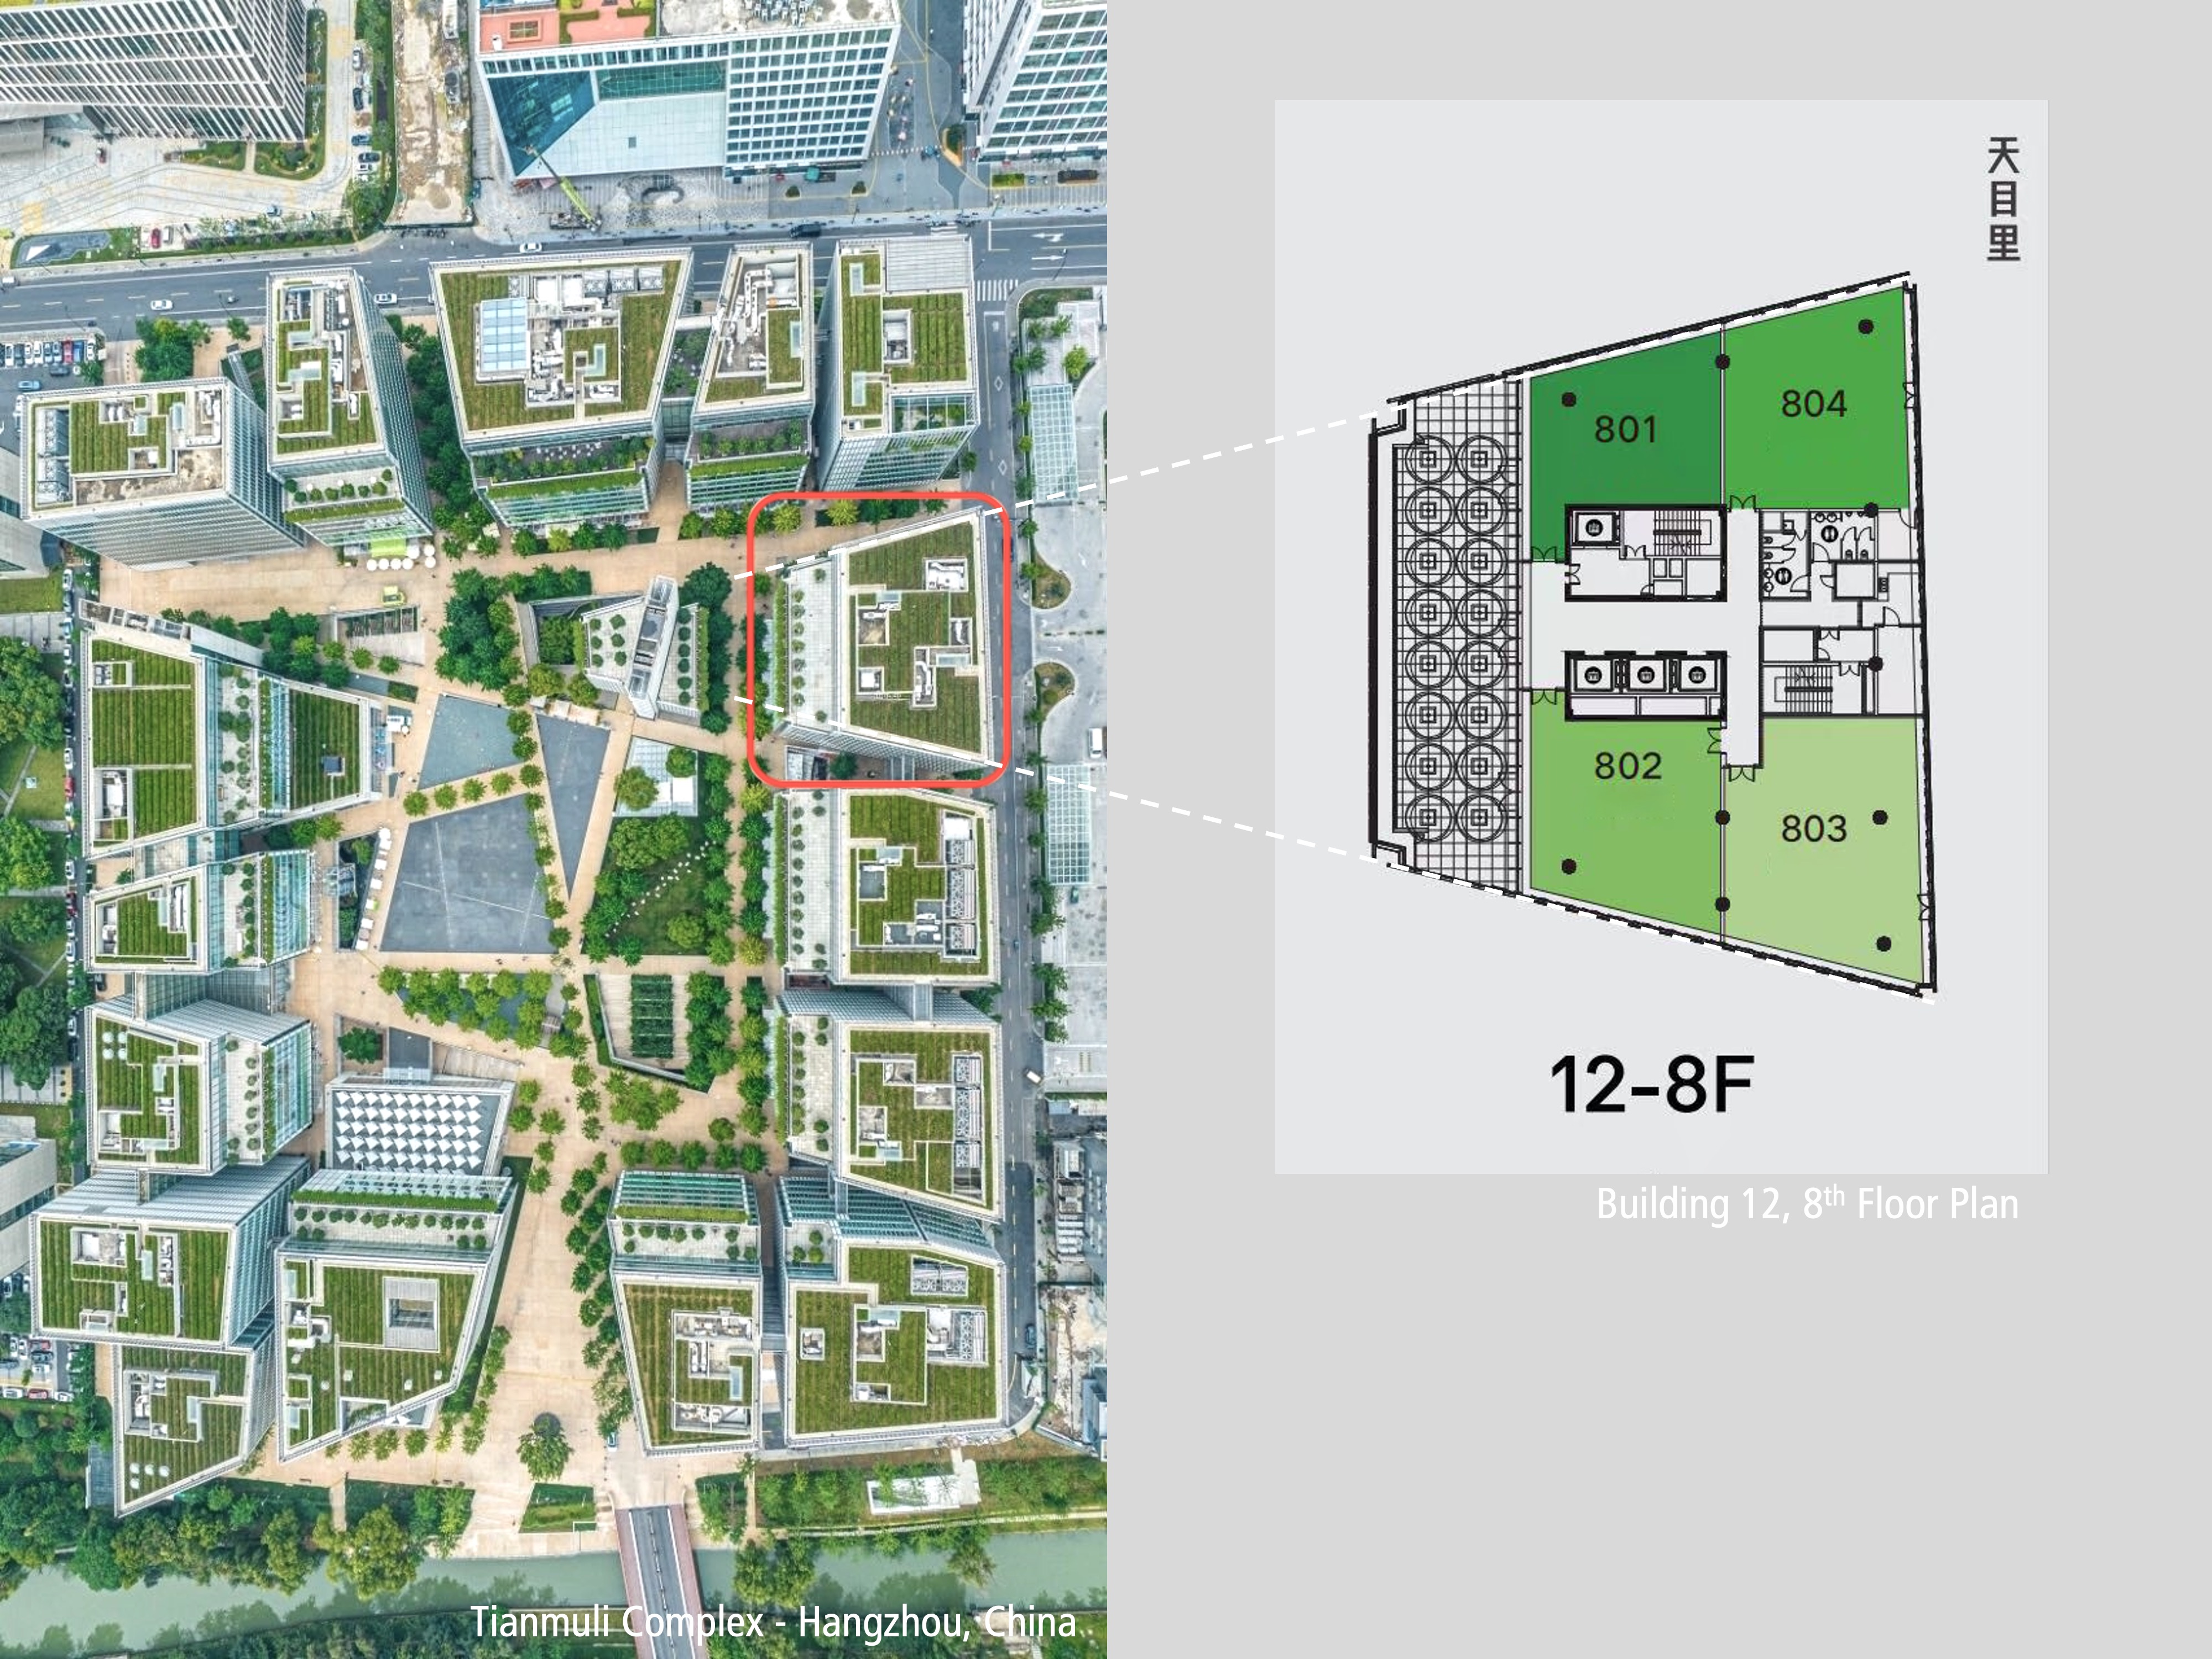
The new gallery is located at the Tianmuli Complex, Hangzhou’s premier cultural and artistic hub designed by Pritzker Prize-winning architect Renzo Piano. Zian Gallery Tianmuli will offer distinct programing from Zian’s original Jingshan location to further expand the gallery’s presence in Hangzhou’s growing artistic and creative eco-system.
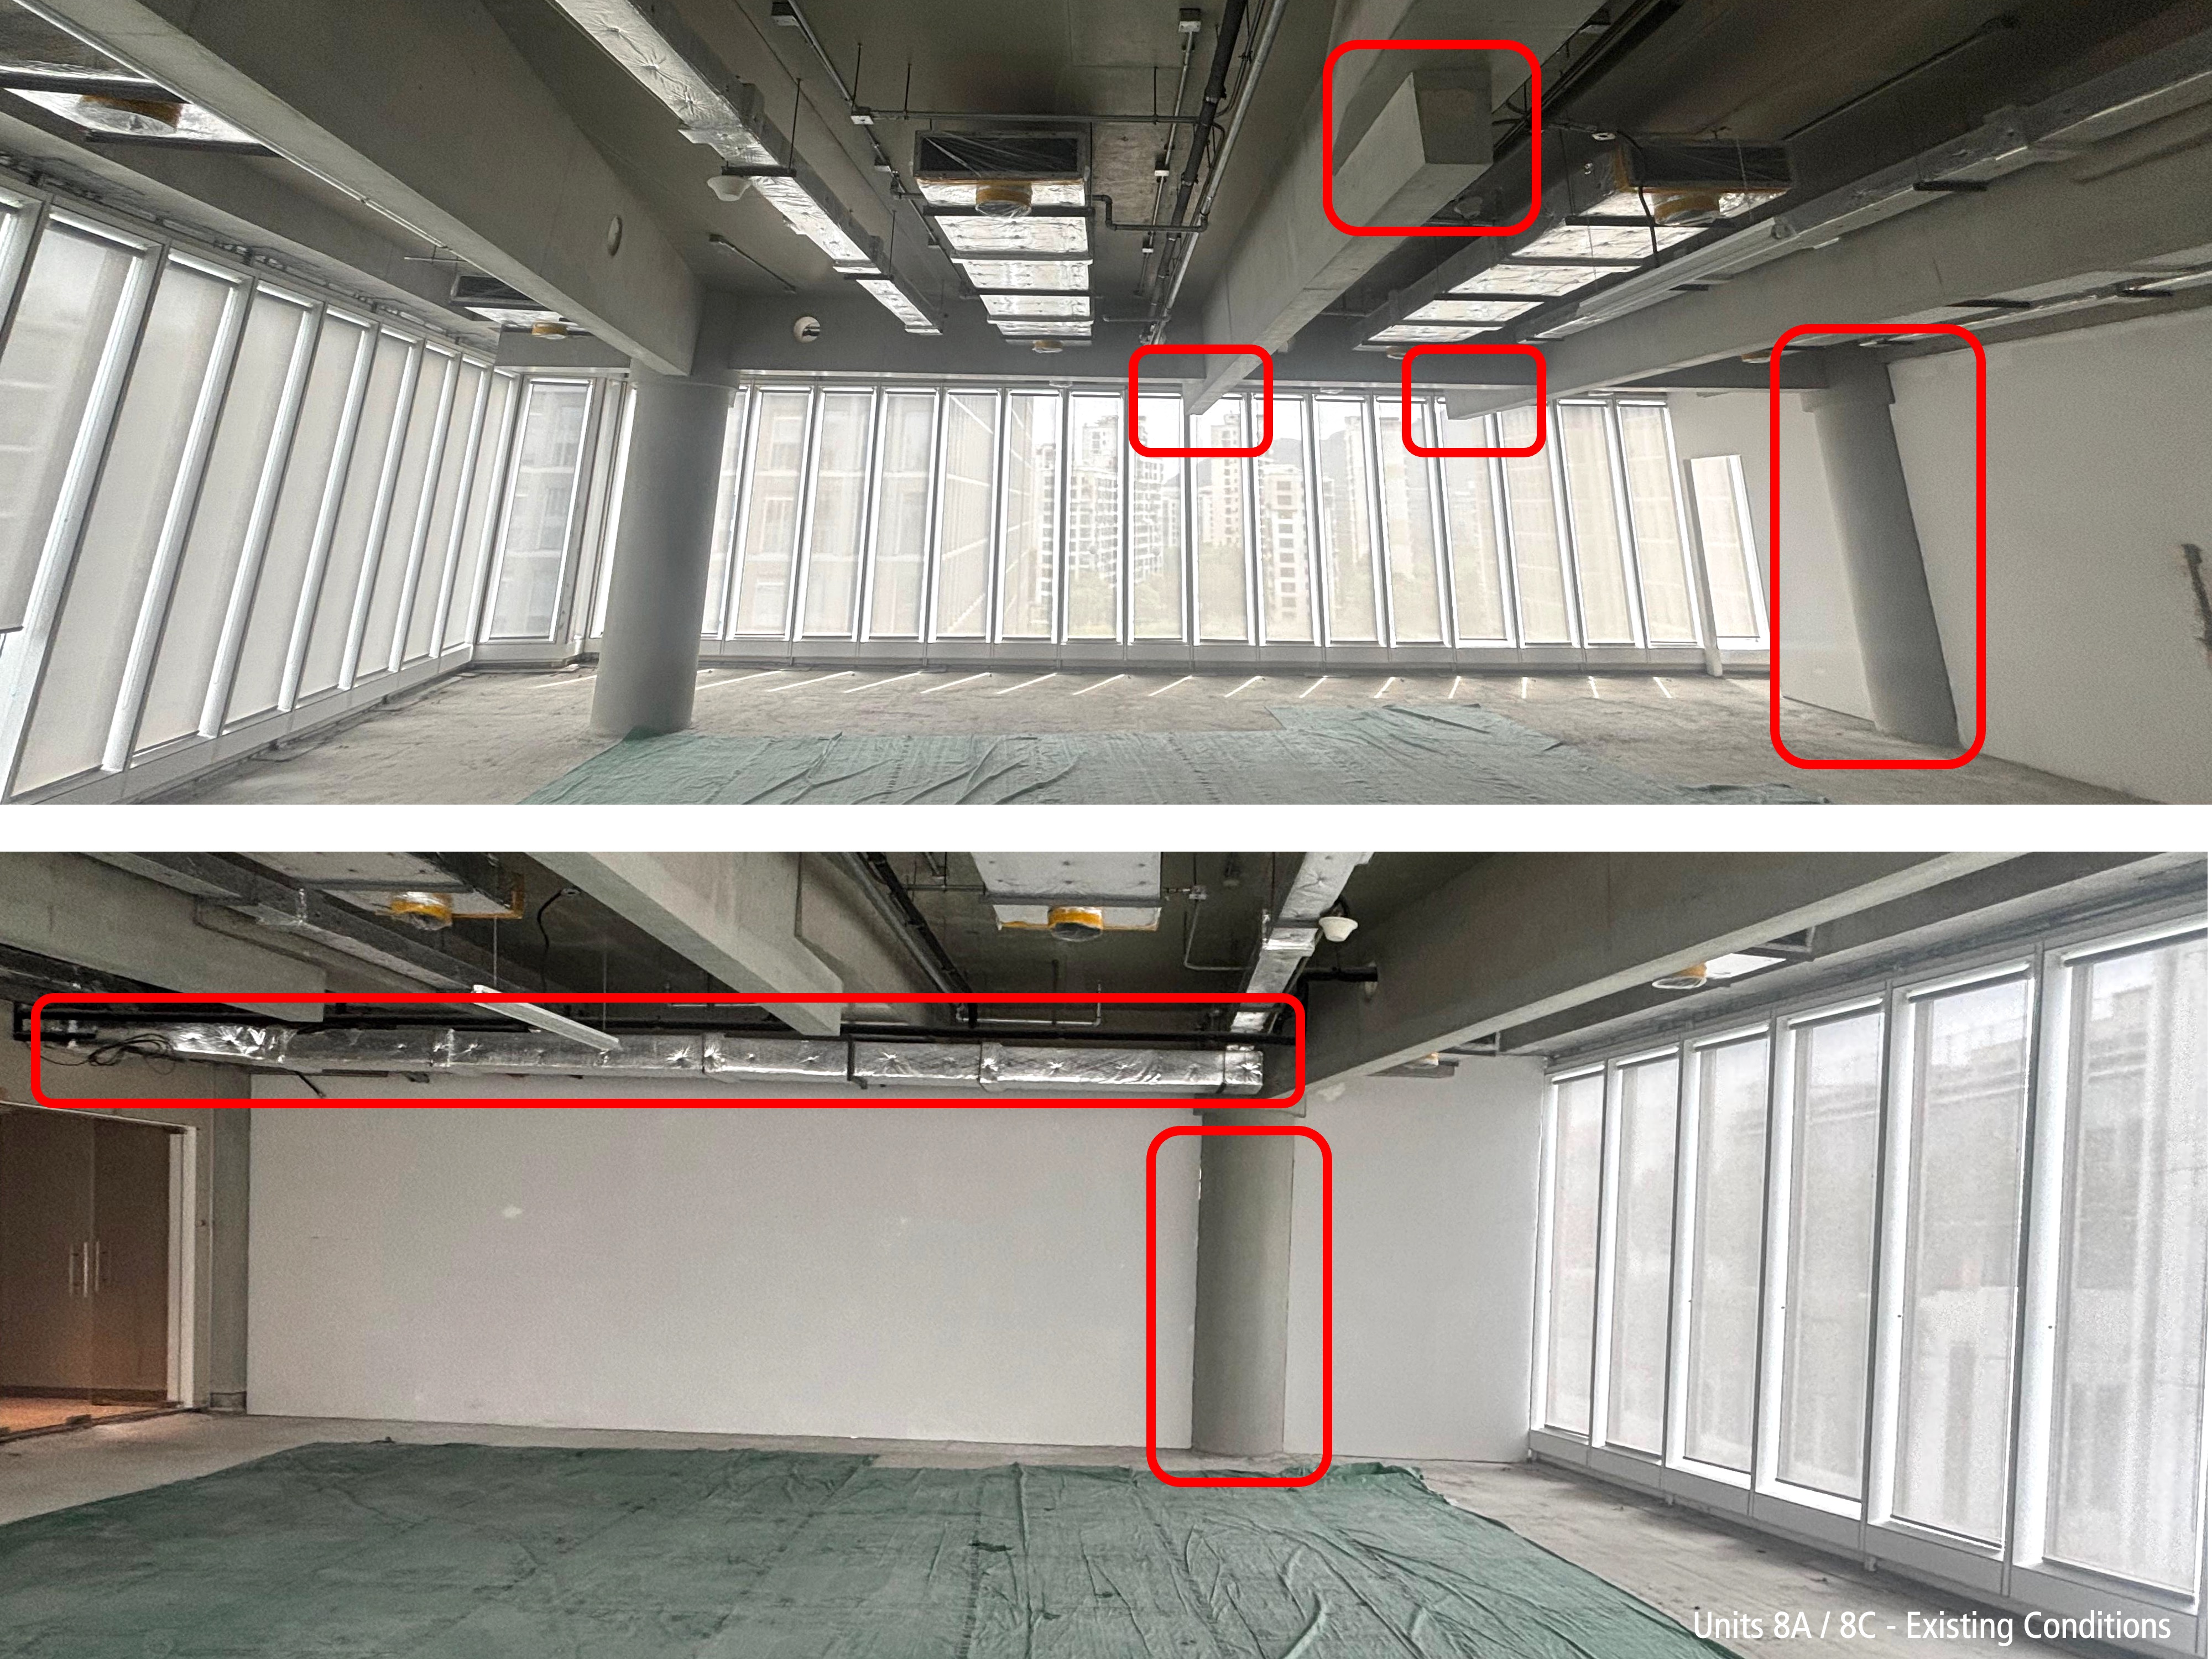
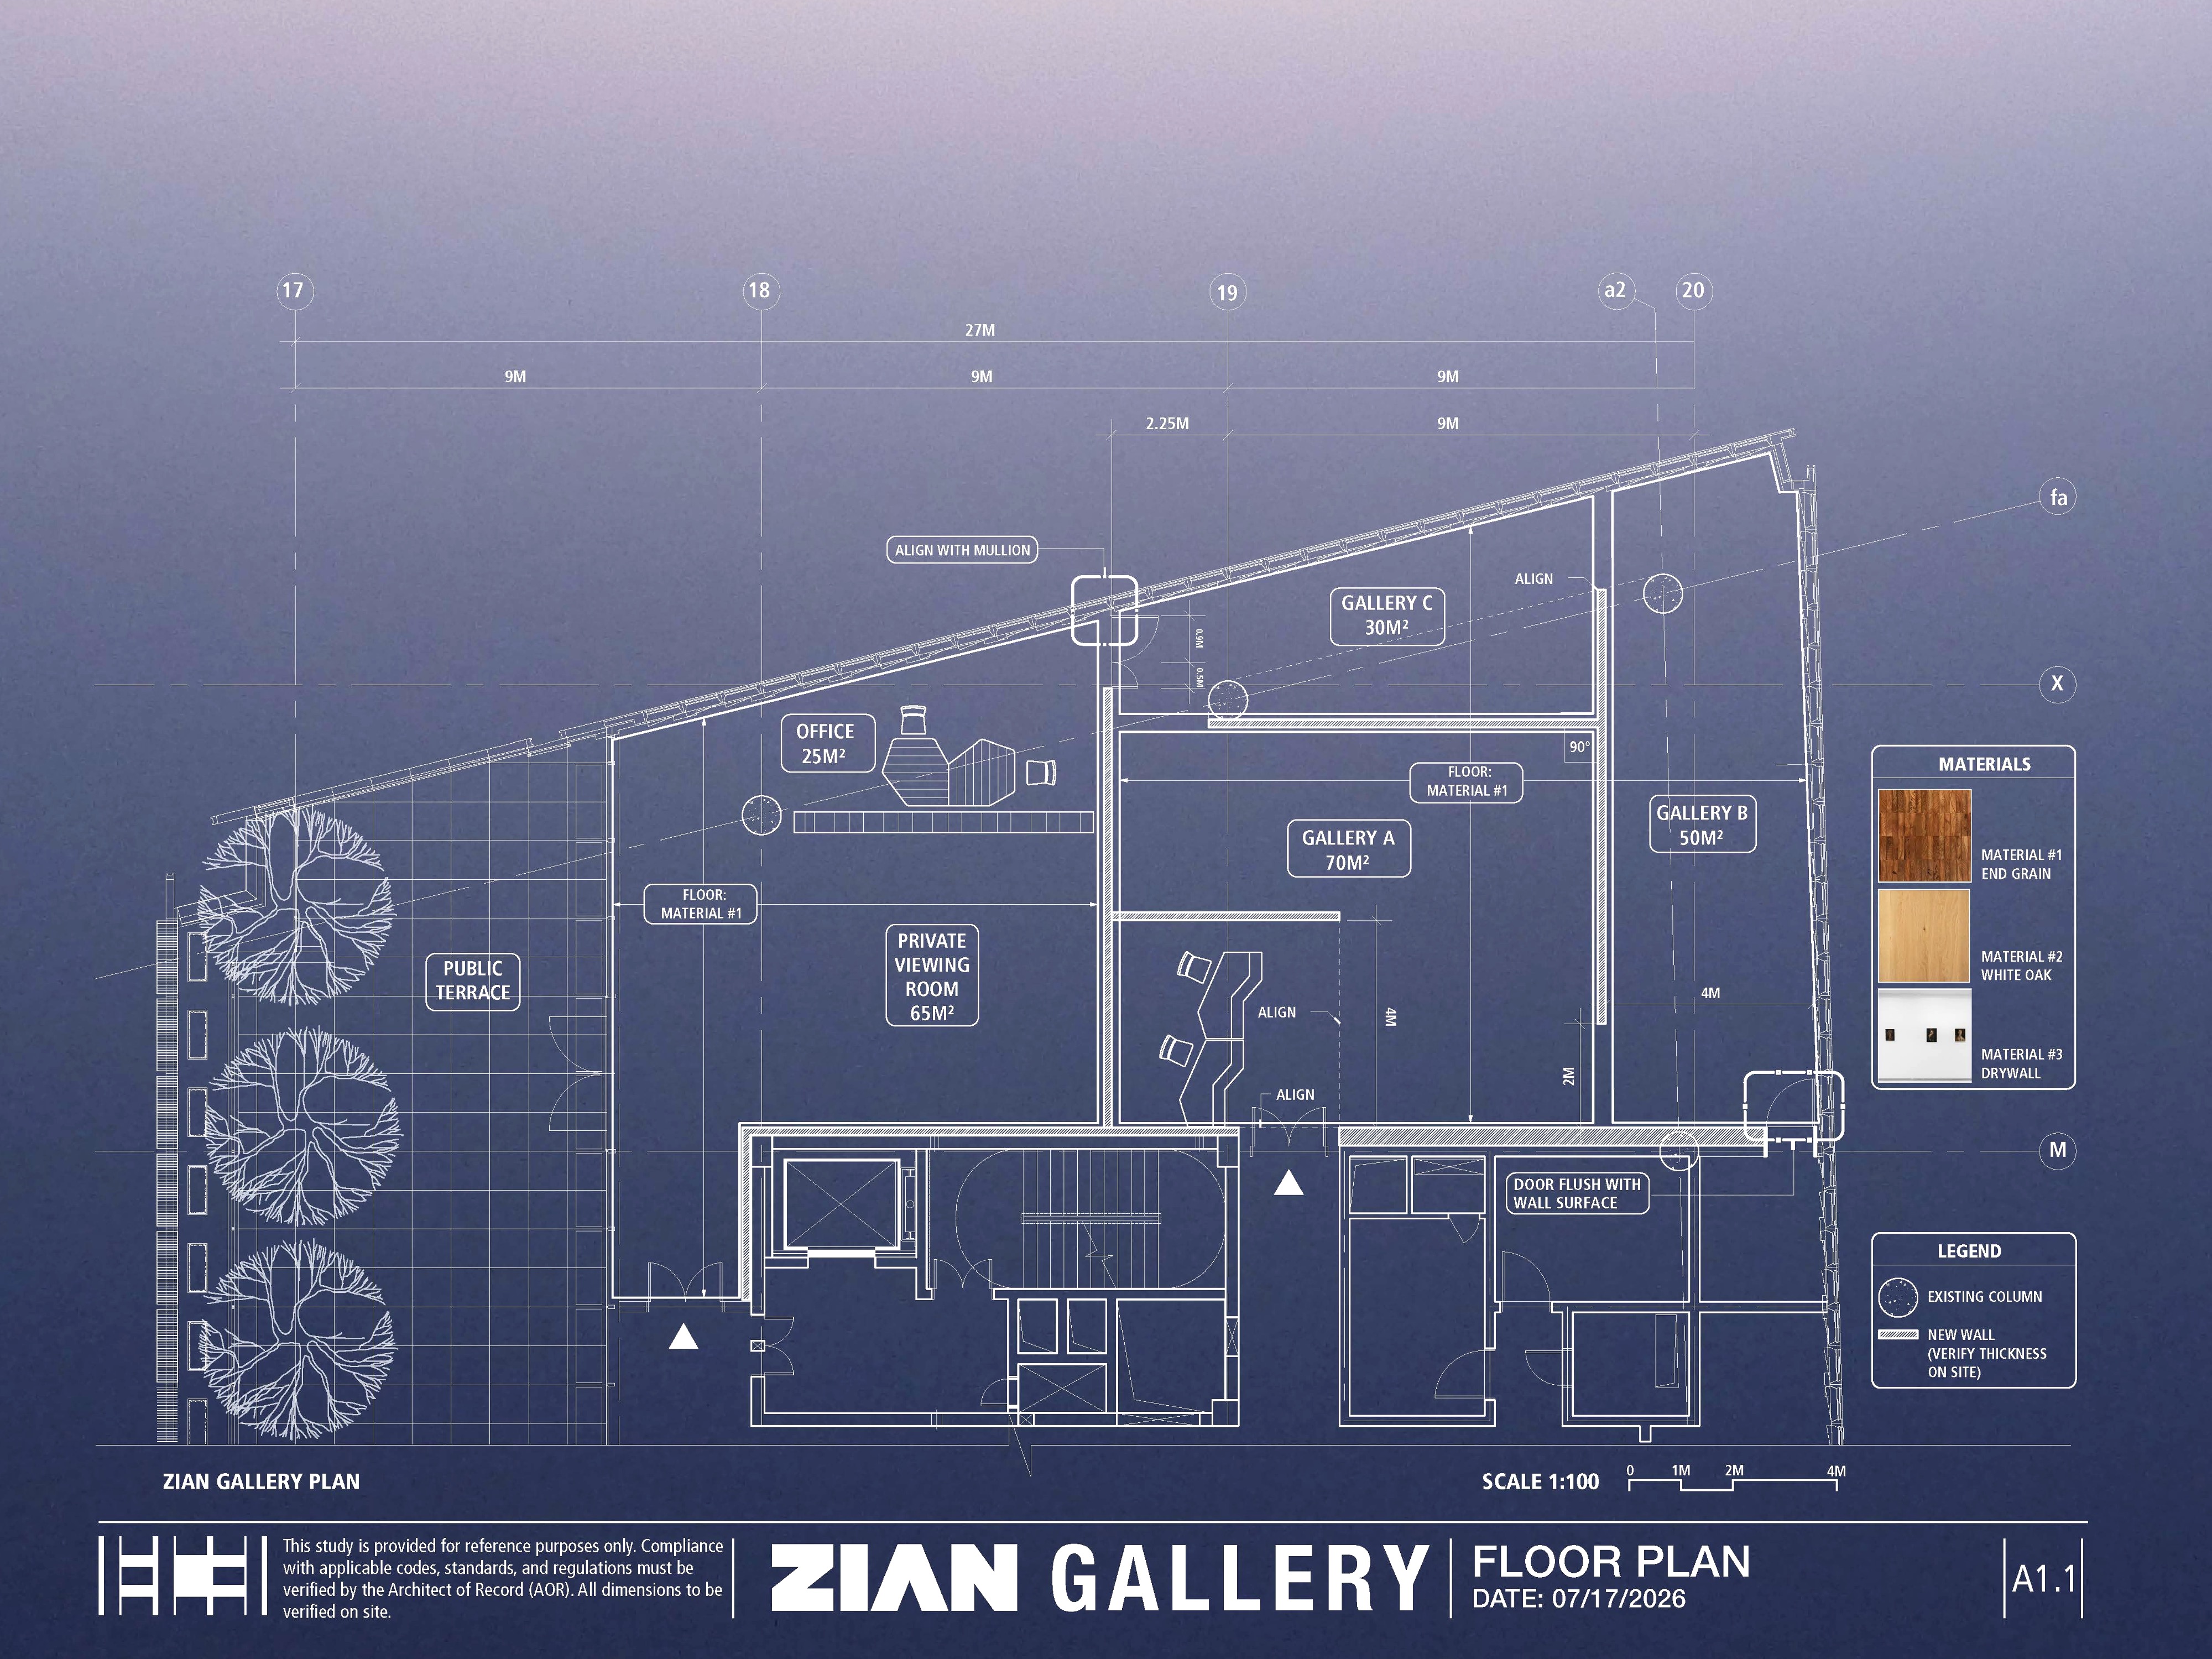
At 2,580 SF (240 SM), the existing space presented several fundamental challenges for a contemporary art gallery:
- The trapezoidal floor plate limits conventional gallery layouts
- A low clear ceiling height of 8'-10" (2.6 M) constrains the presentation of larger-scale sculpture
- Windows and glazed walls on three sides present challenges for light-sensitive or multimedia works
- An exposed ceiling with uncoordinated structural and mechanical elements create distractions from a cohesive exhibition environment
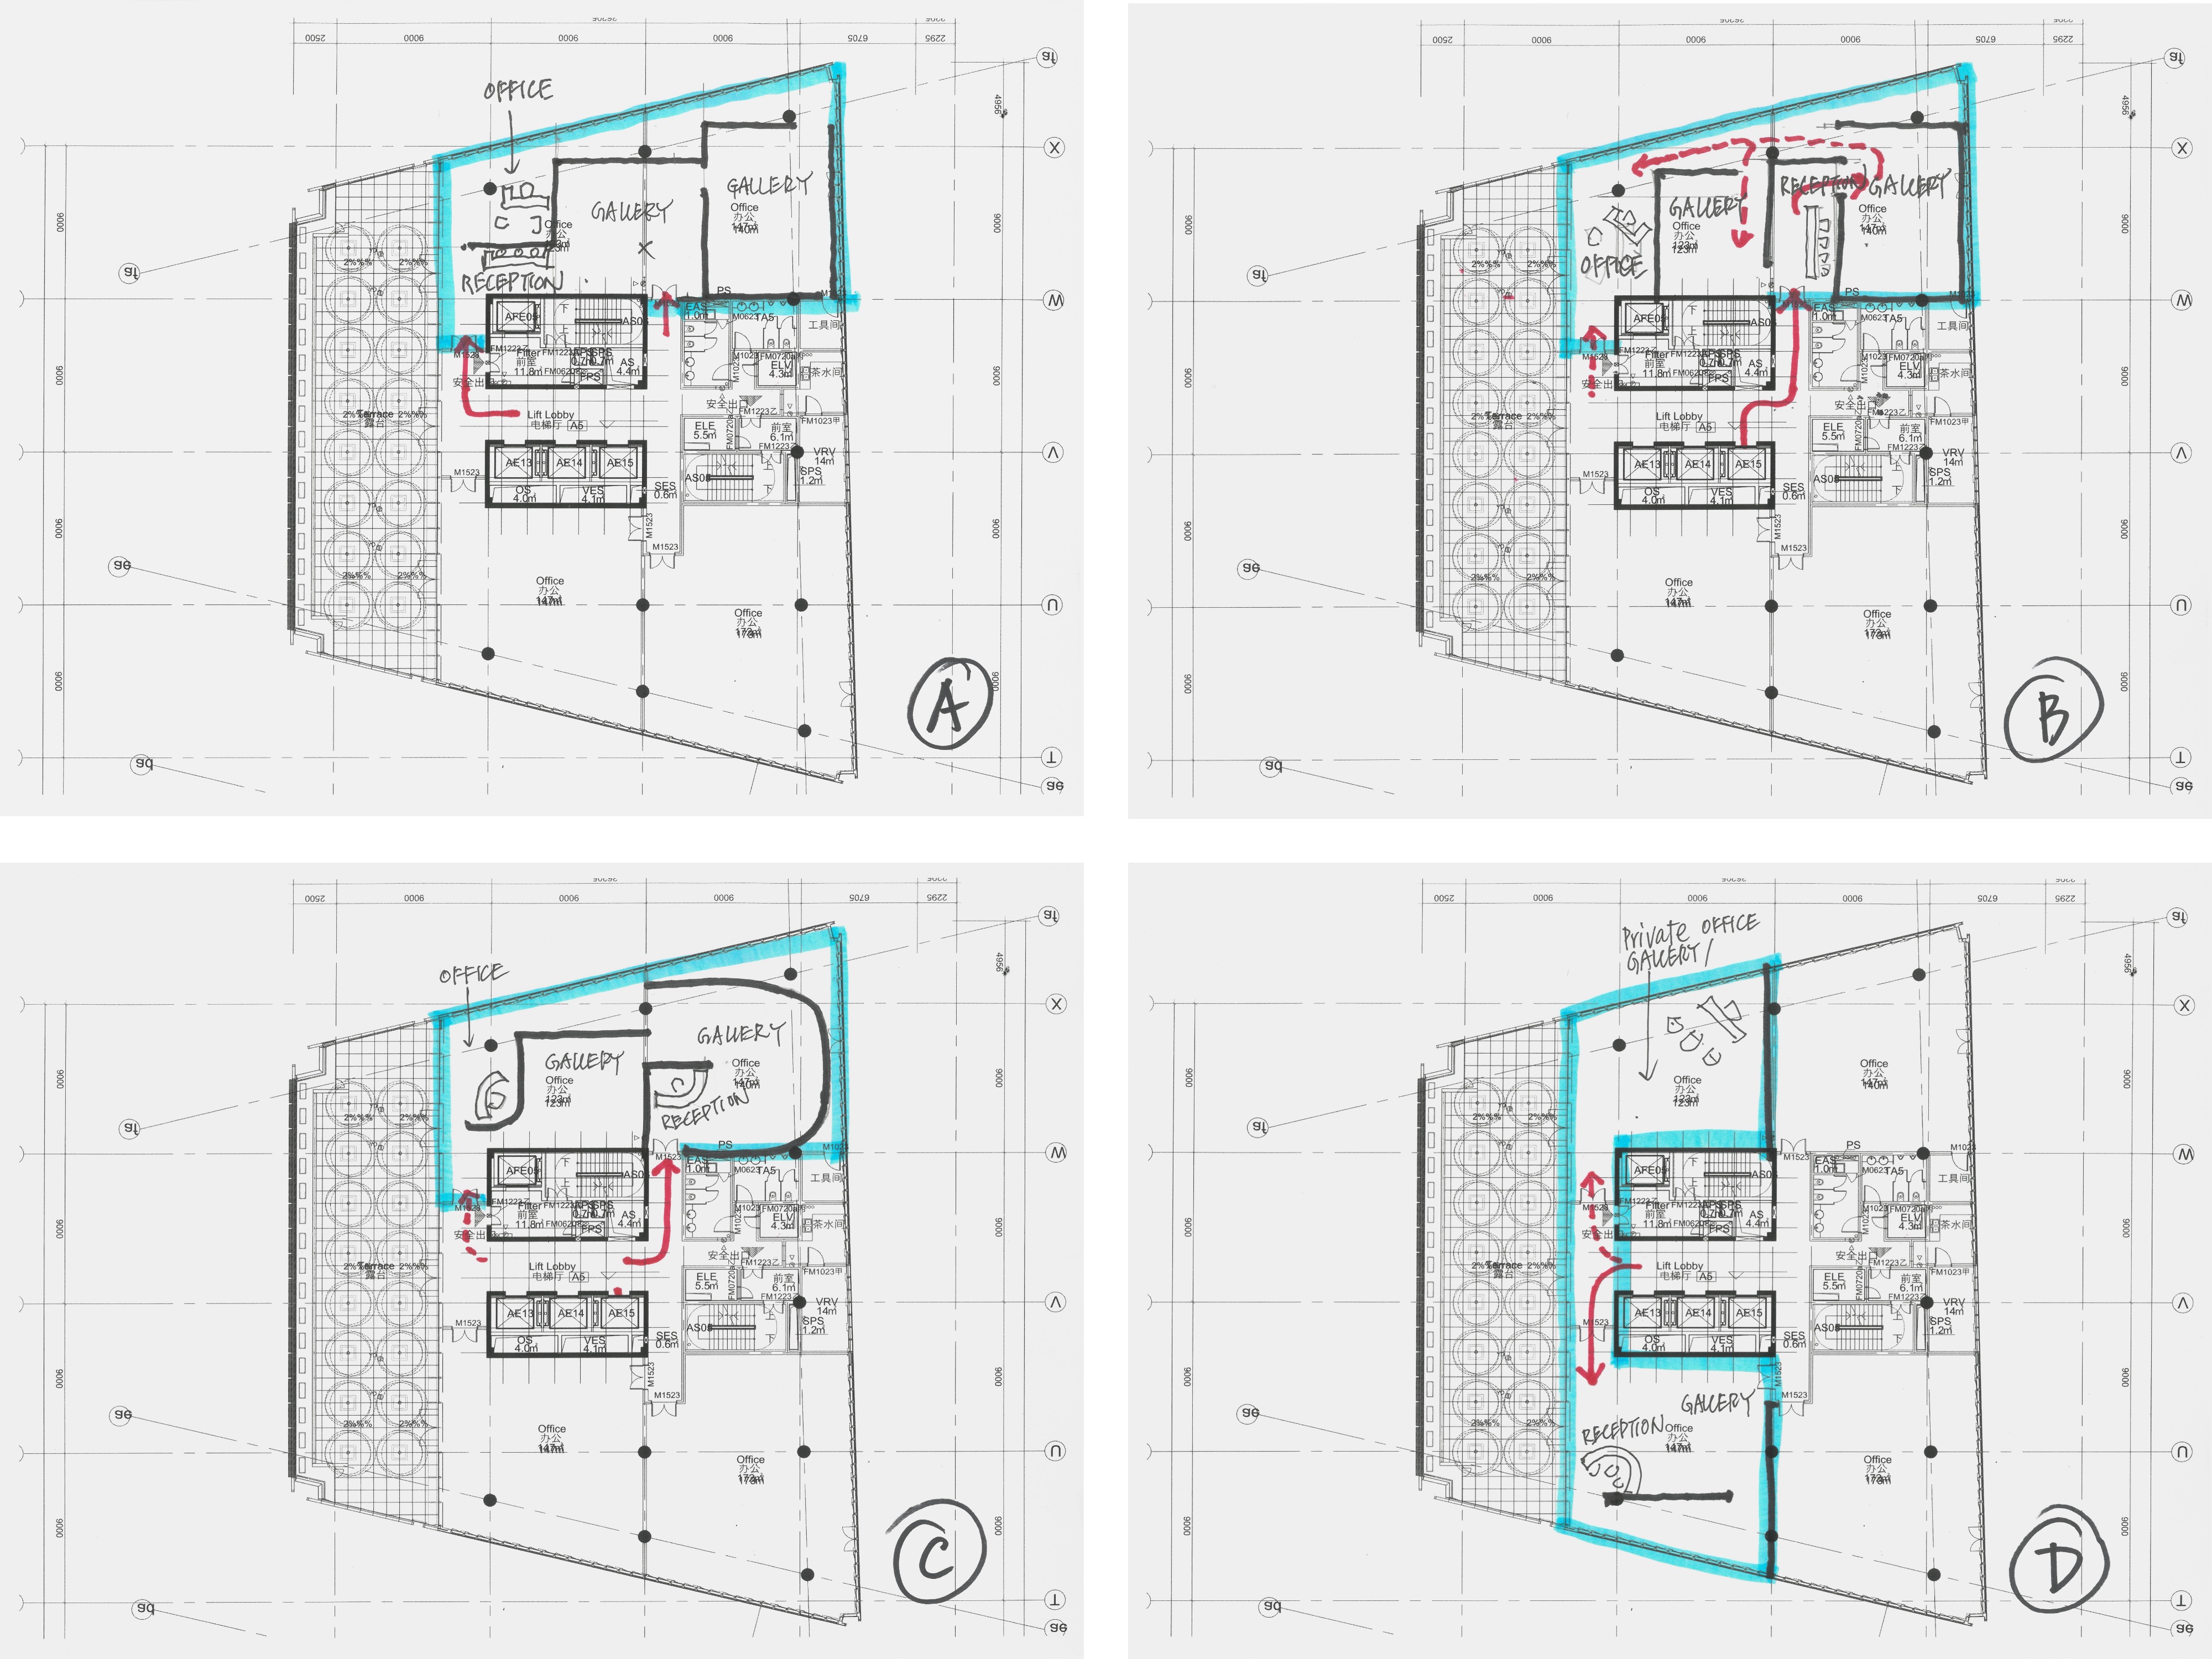
The design process began with a series of freehand sketches exploring how the three primary programmatic elements - the gallery, private viewing room, and Zian’s office - could be organized within the irregular floor plate.
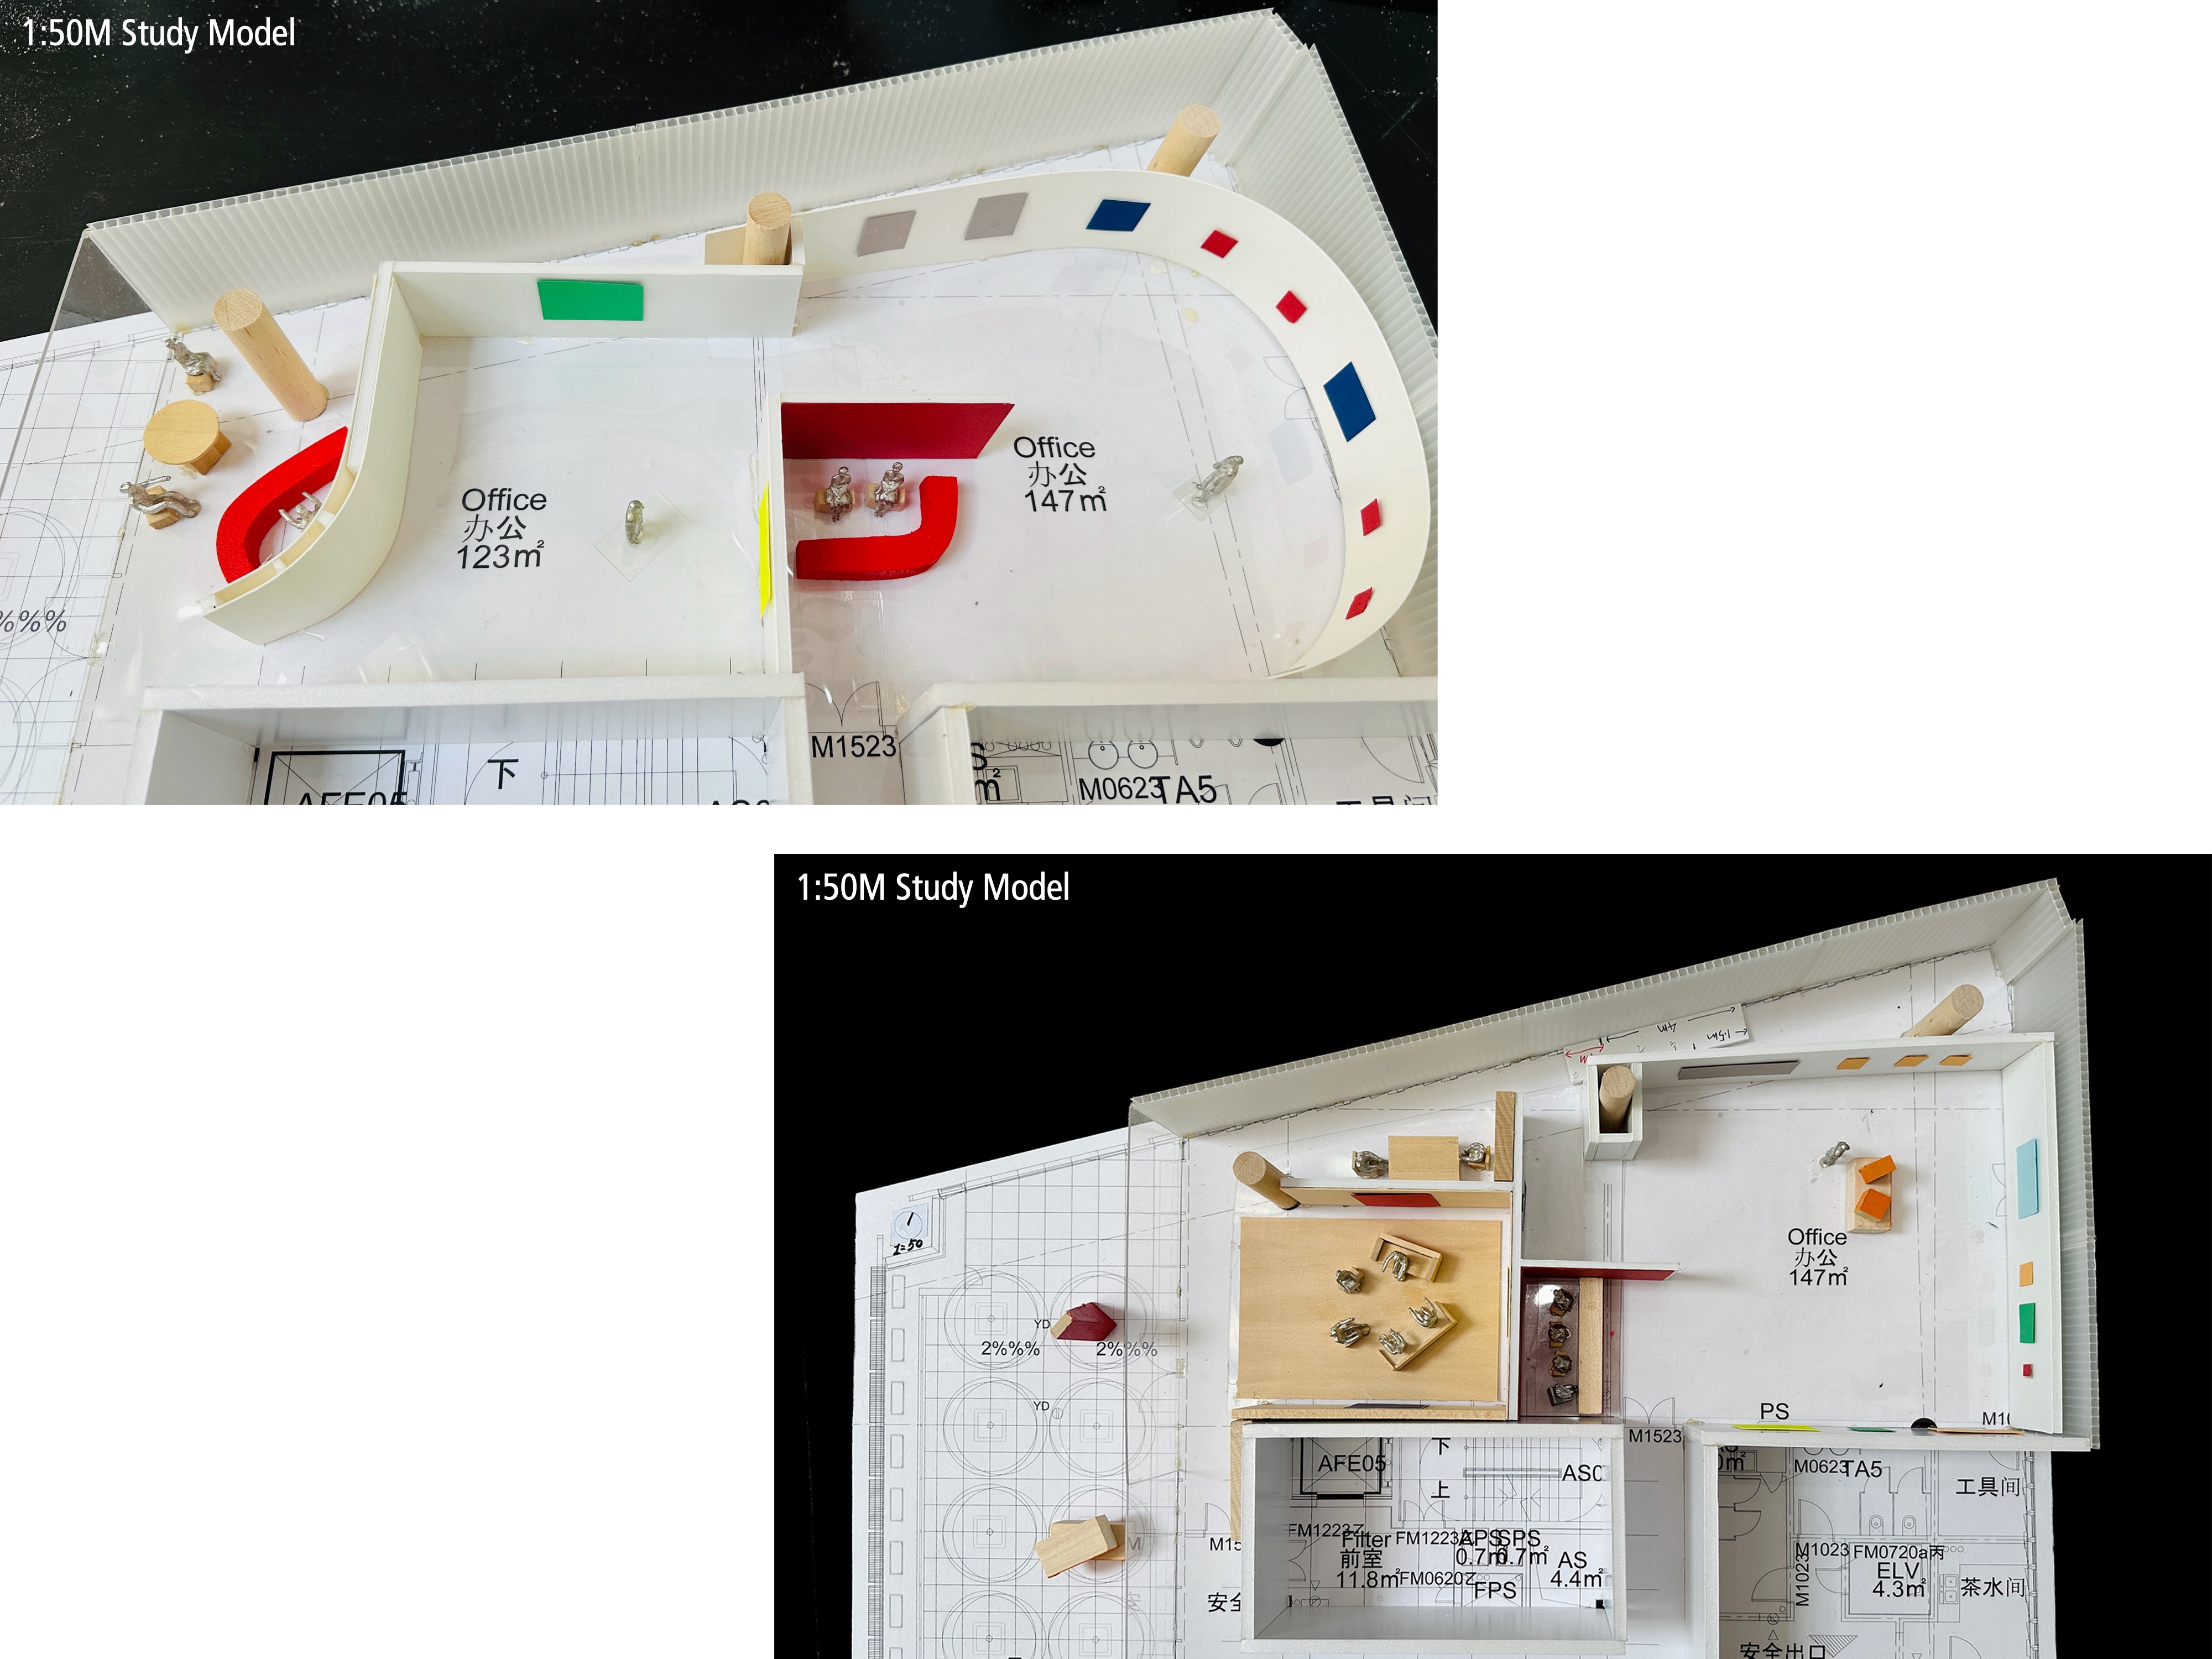
The initial studies were further developed through physical models, allowing EC3 and Zian to test different spatial configurations and explore the possibility of consolidating the exhibition area into one flexible 1,650 SF (150 SM) gallery.
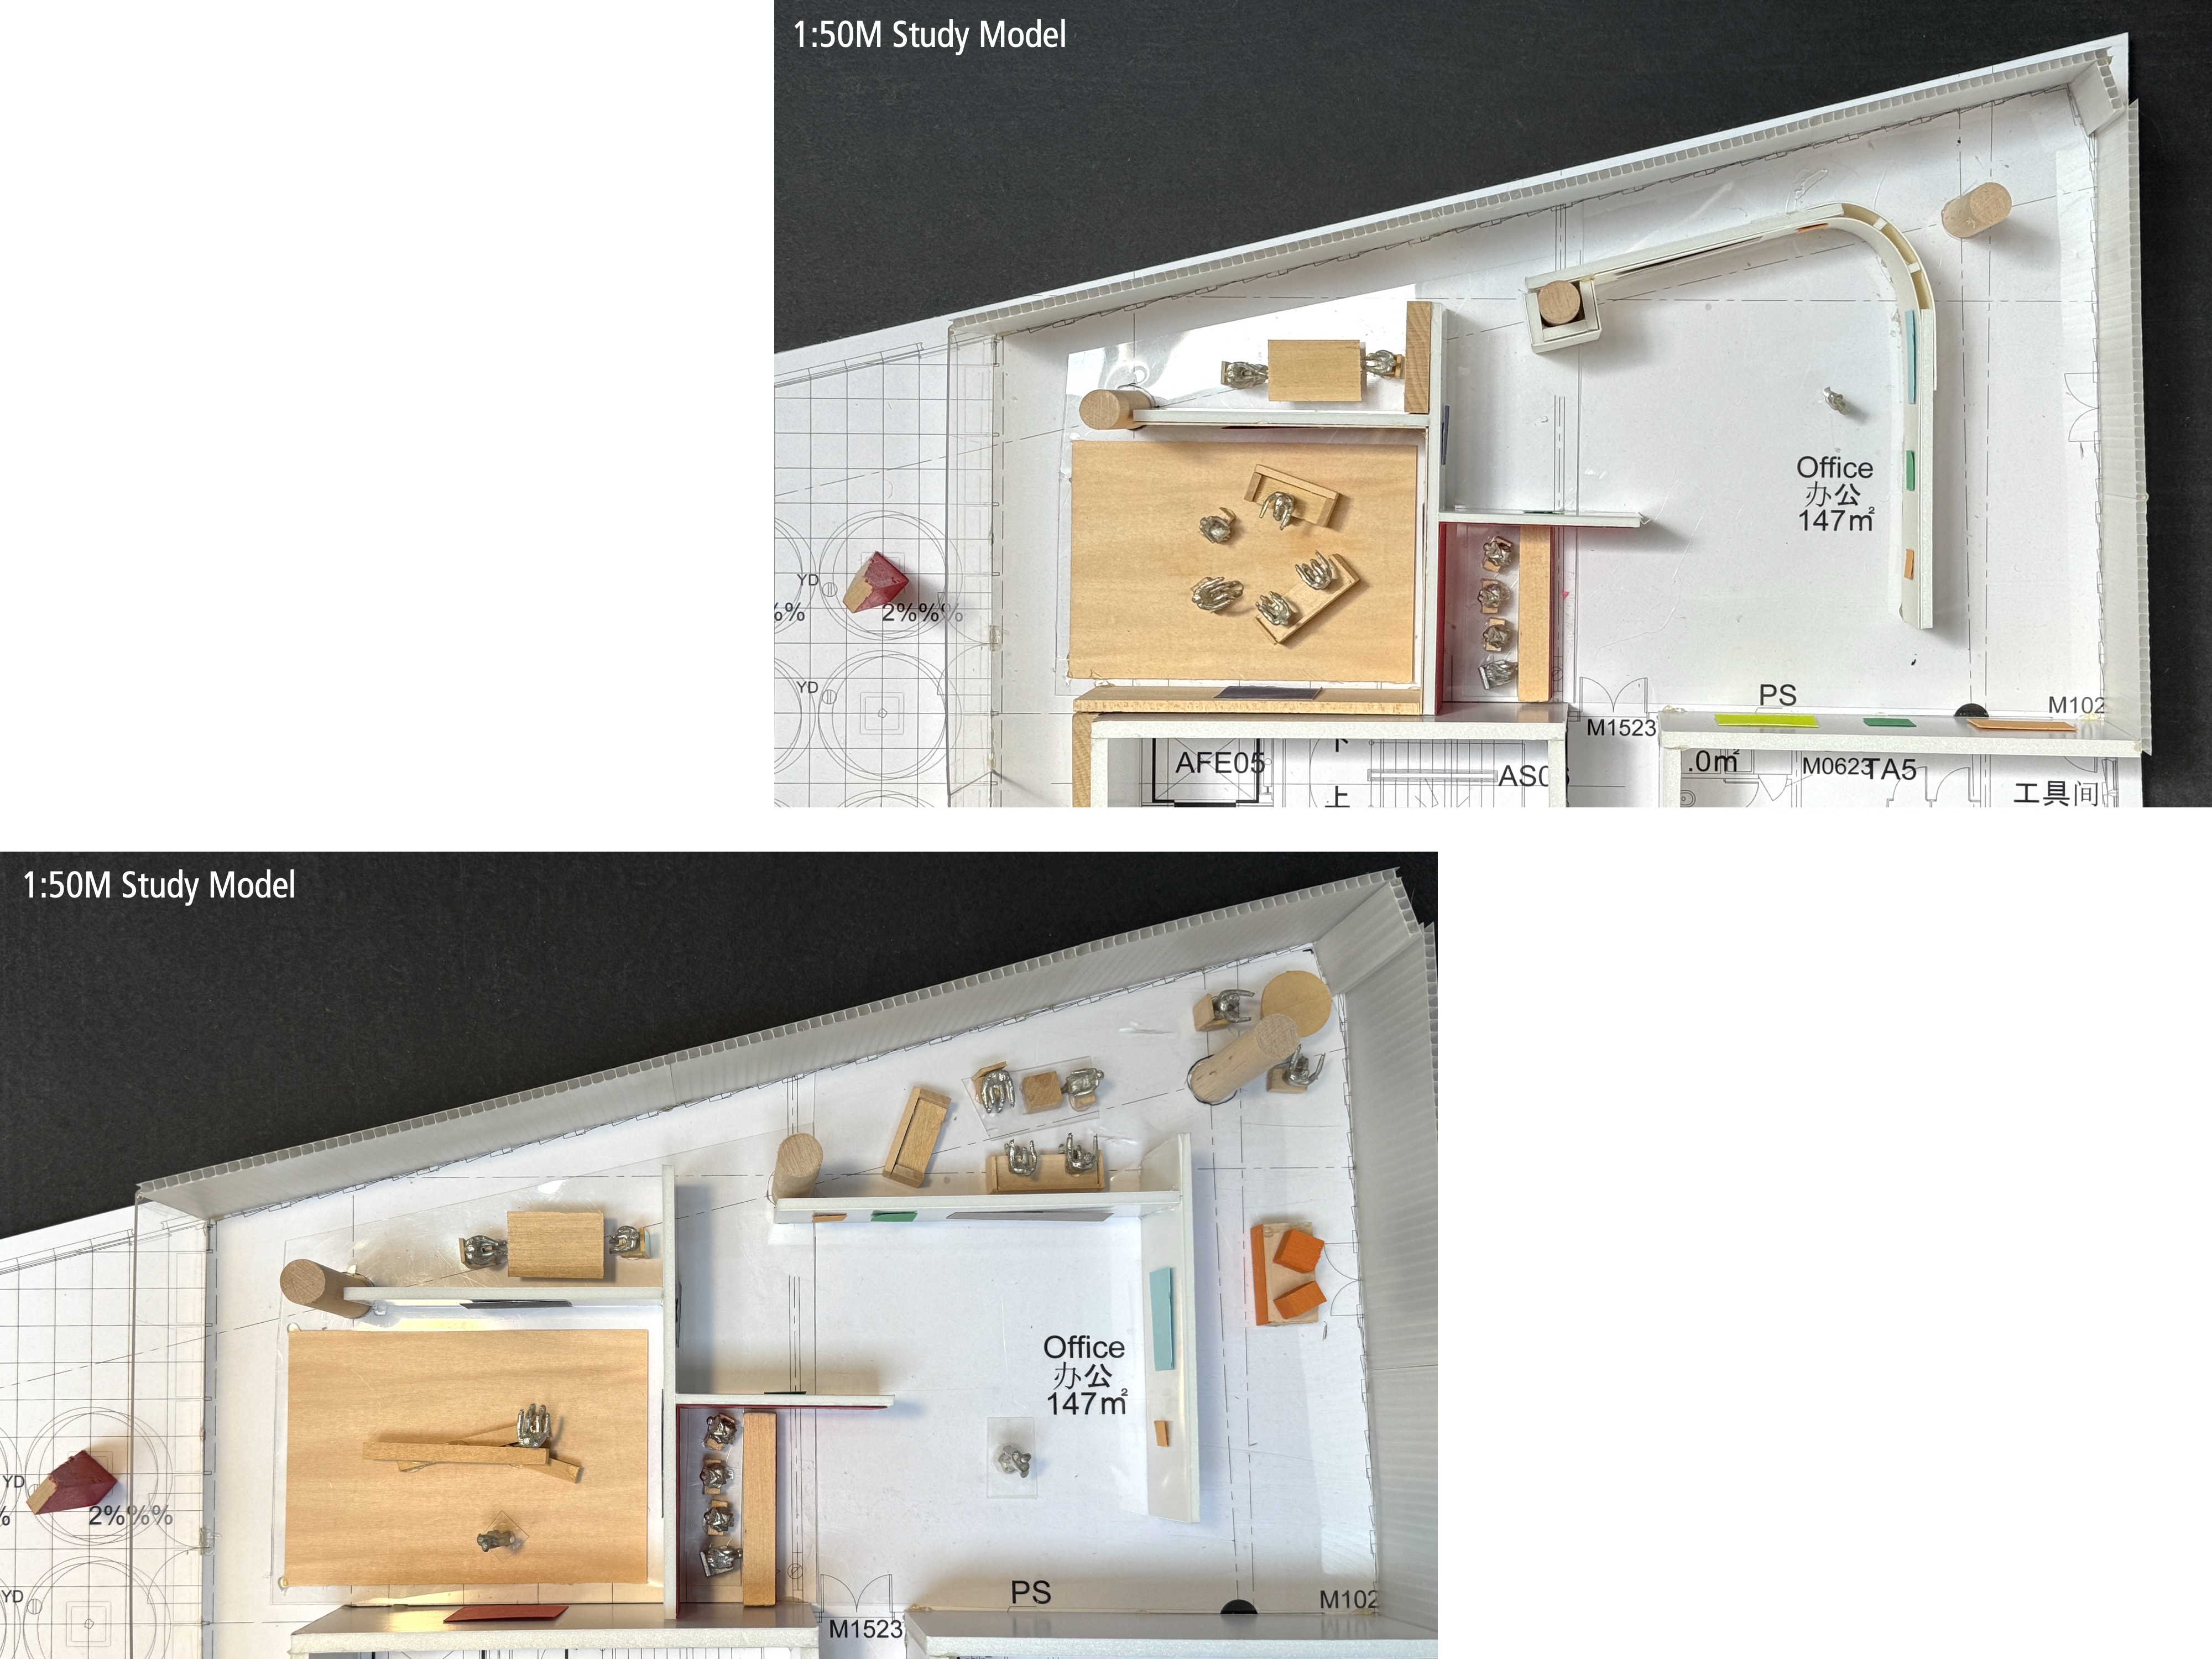
Further studies focused on balancing the relationship between spatial scale, natural light, and the requirements of contemporary art display to create an engaging visitor experience.
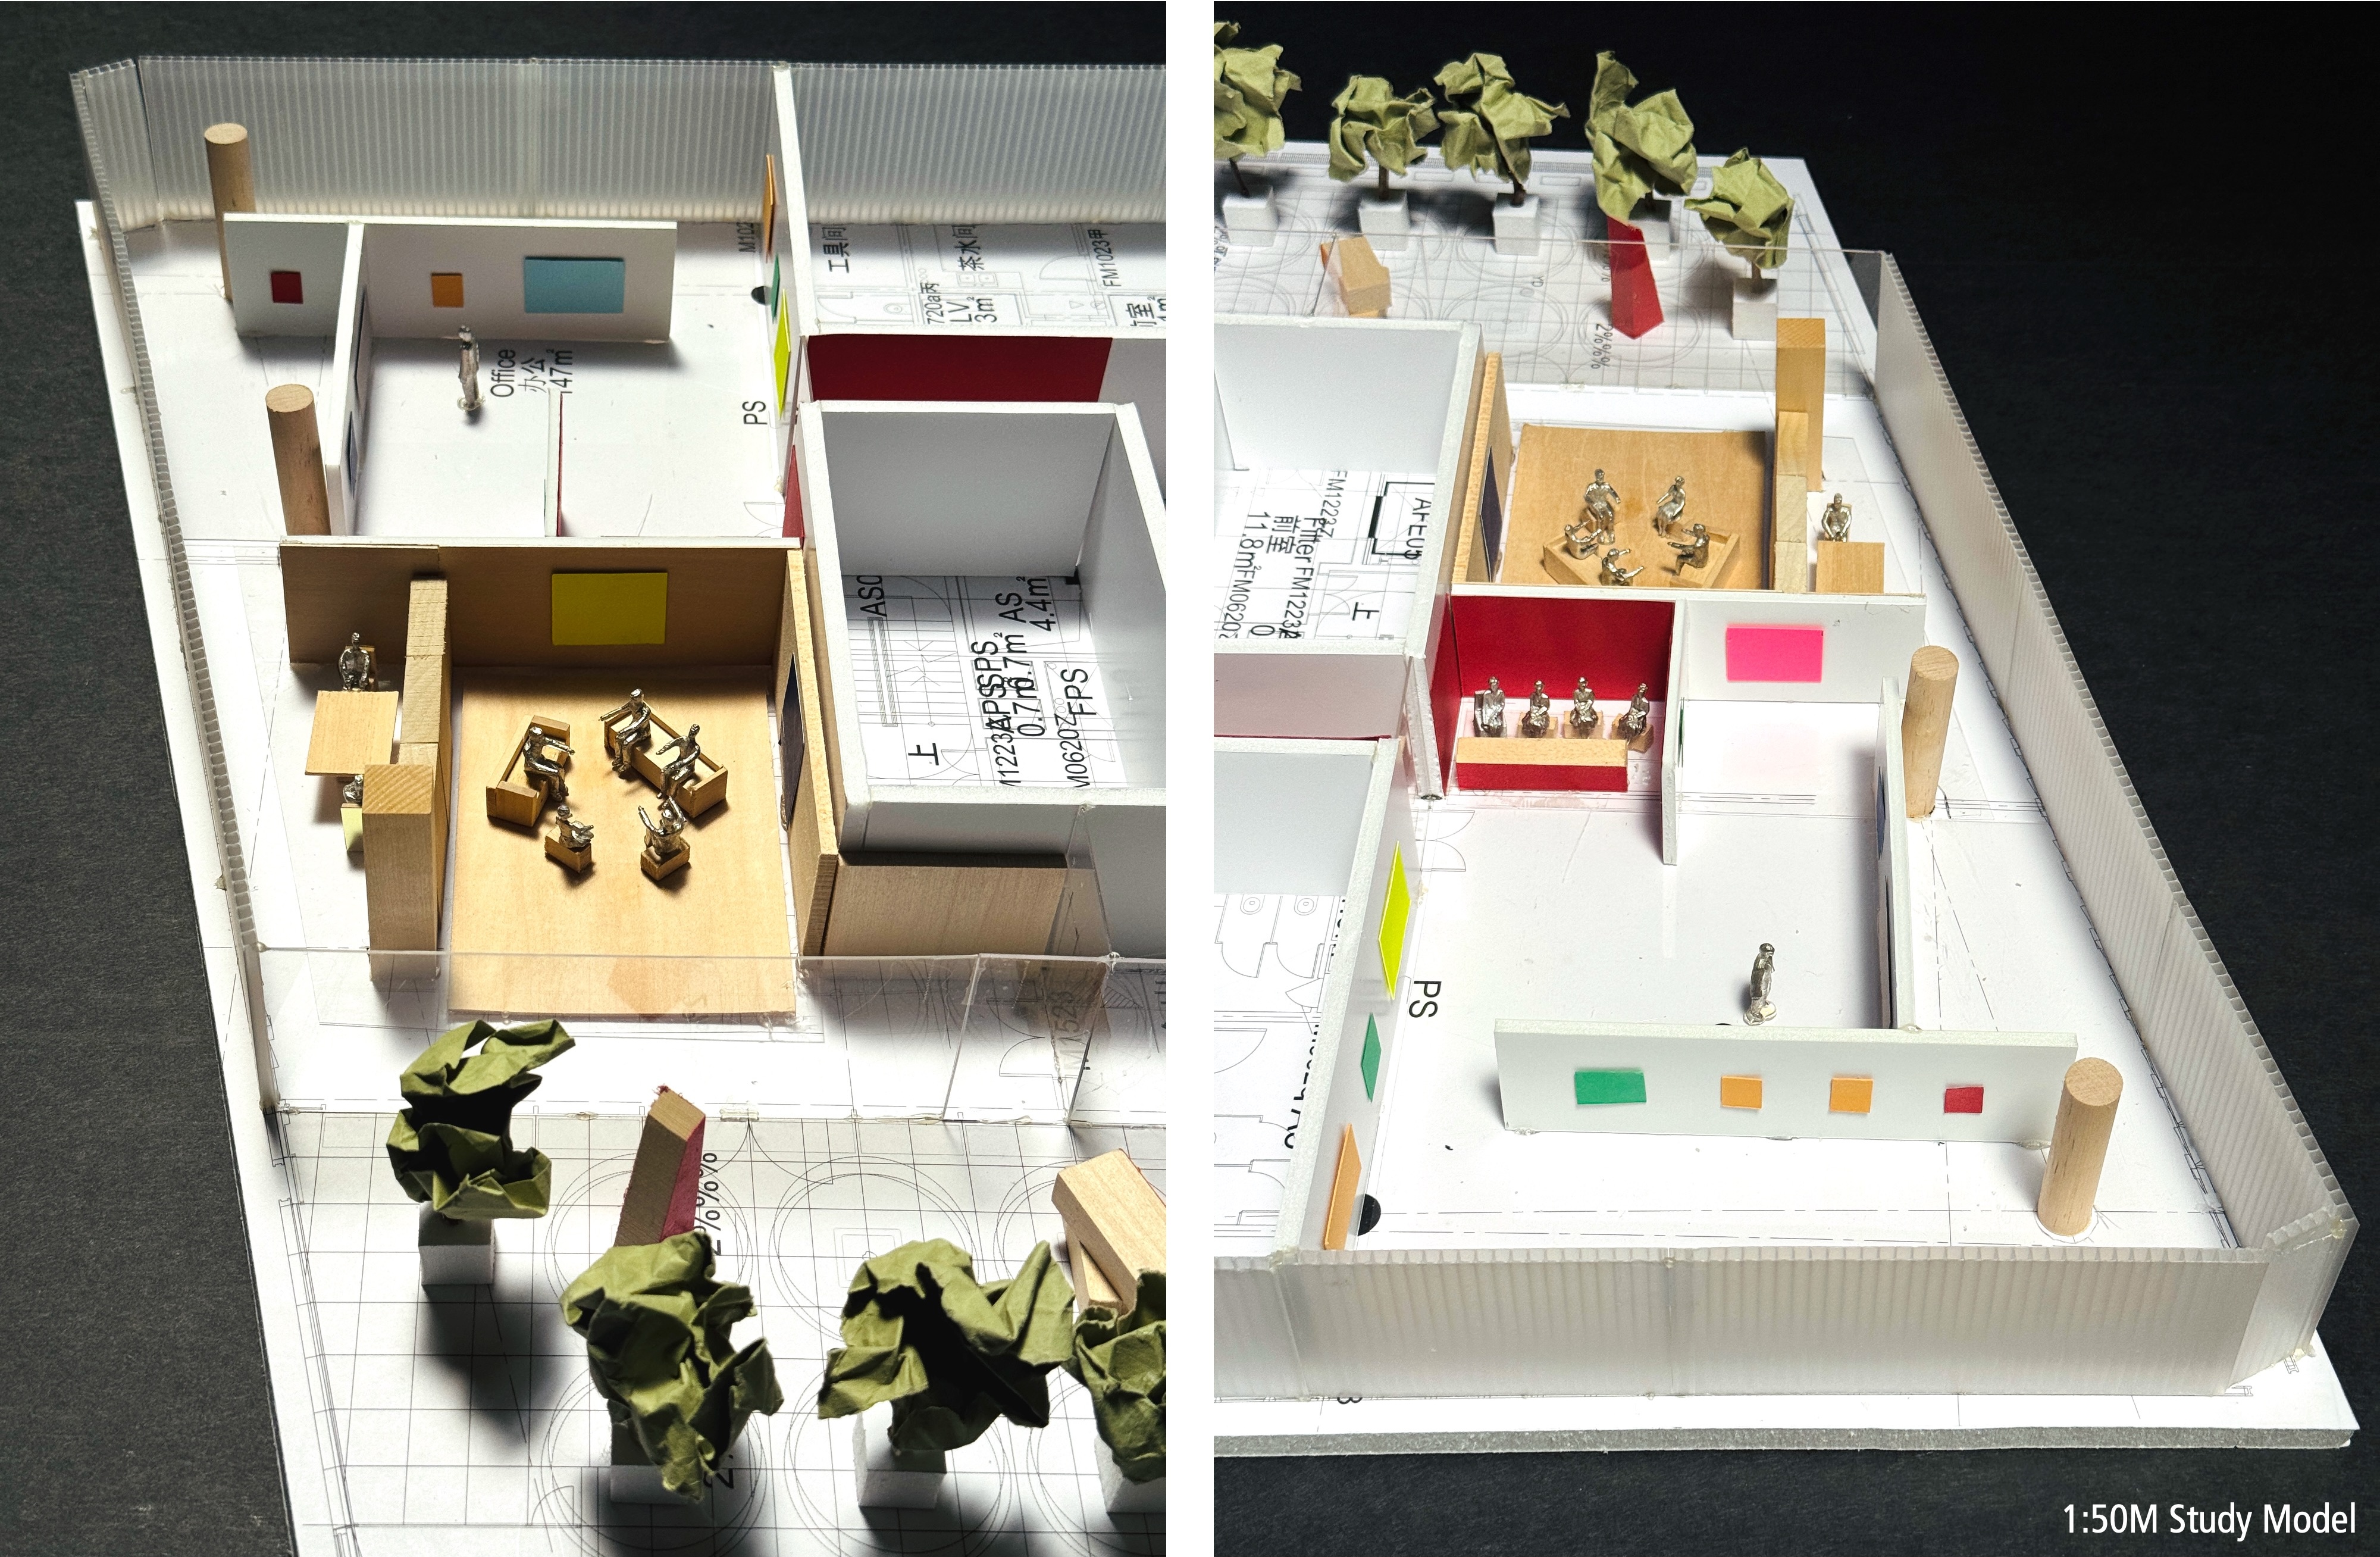
Through this iterative process, EC3 and Zian arrived at an organization of three interconnected gallery spaces, each with distinct proportions, exposure to natural light, and views toward the city. This design approach creates flexibility without relying on a single, undifferentiated exhibition space. Contiguous with the galleries, yet accessible through its own entrance, the 700-SF (65-SM) private viewing room provides a more intimate setting to showcase individual works. It is also open to the outdoor terrace with panoramic views across the Tianmuli Complex.
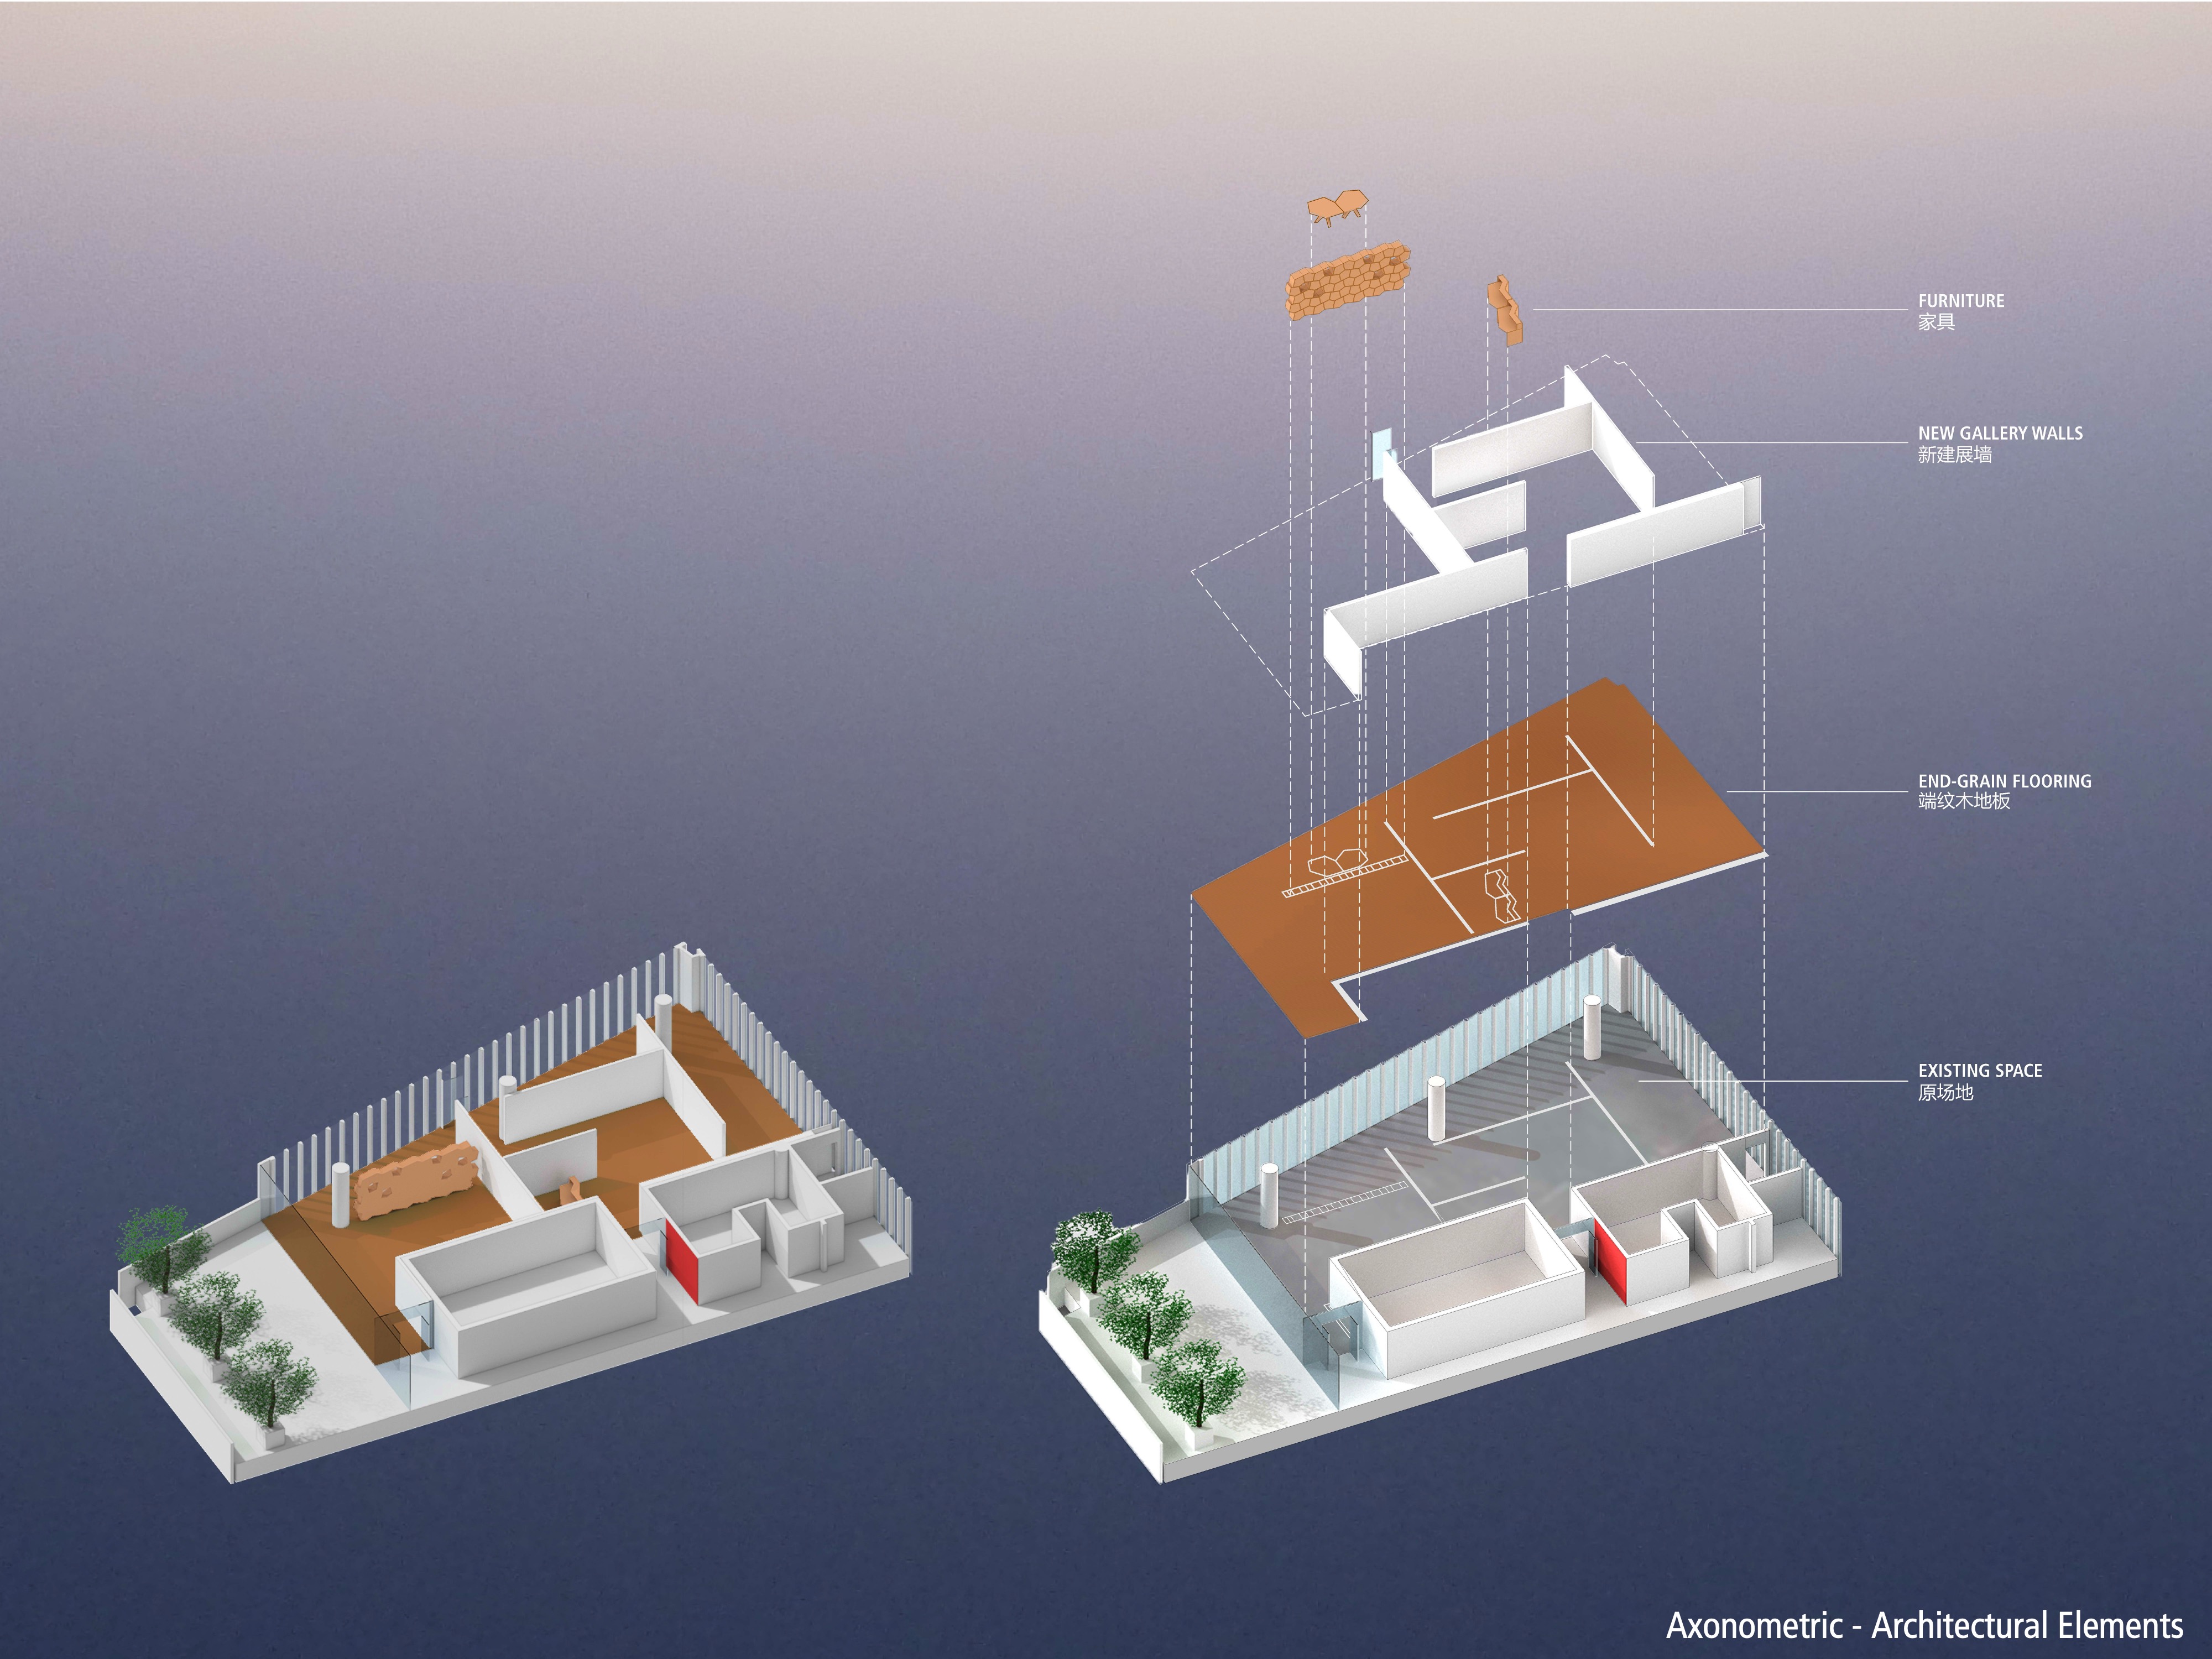
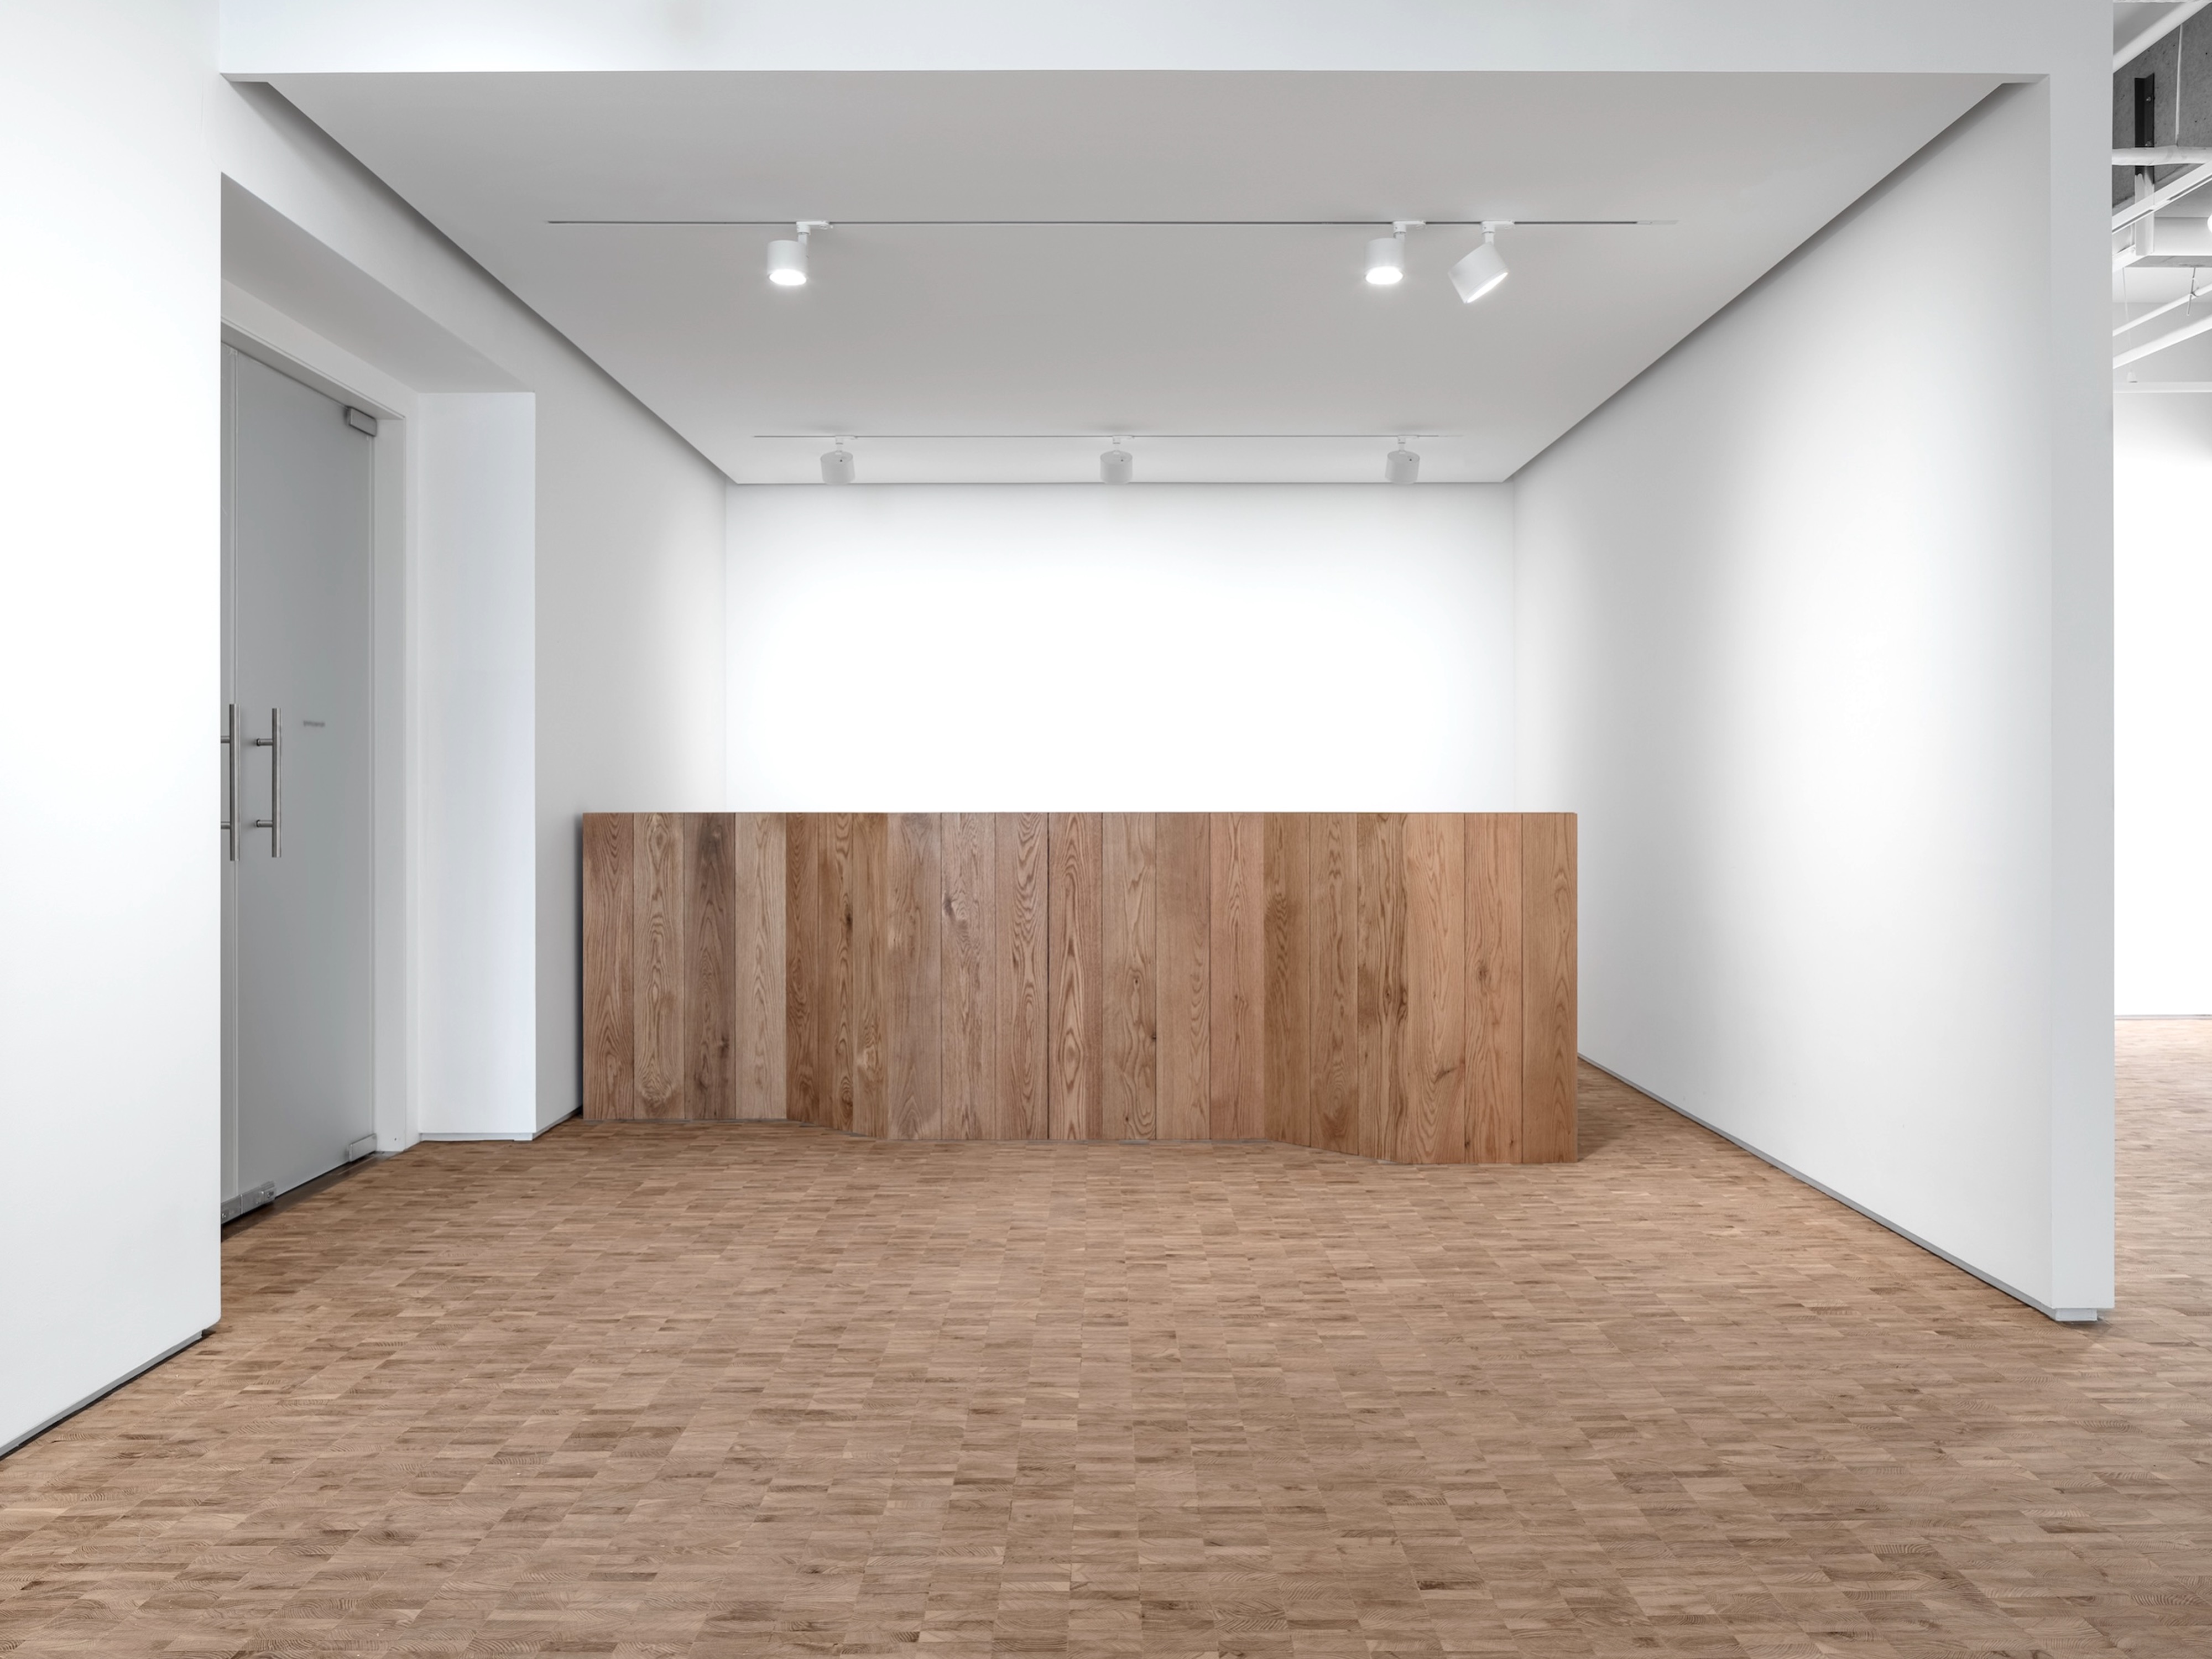
In contrast to the exposed industrial character of the existing building, an end-grain white-oak floor provides a unified material palette throughout Zian Gallery Tianmuli. Custom-designed furniture by EC3 introduces sculptural accents and visual interest within the otherwise restrained exhibition environment.
To meet Zian’s accelerated four-month schedule, with construction targeted for completion by mid-September 2026, EC3 compressed the conventional architectural process, moving directly from Concept Design into construction rather than developing separate Design Development and Construction Document phases.
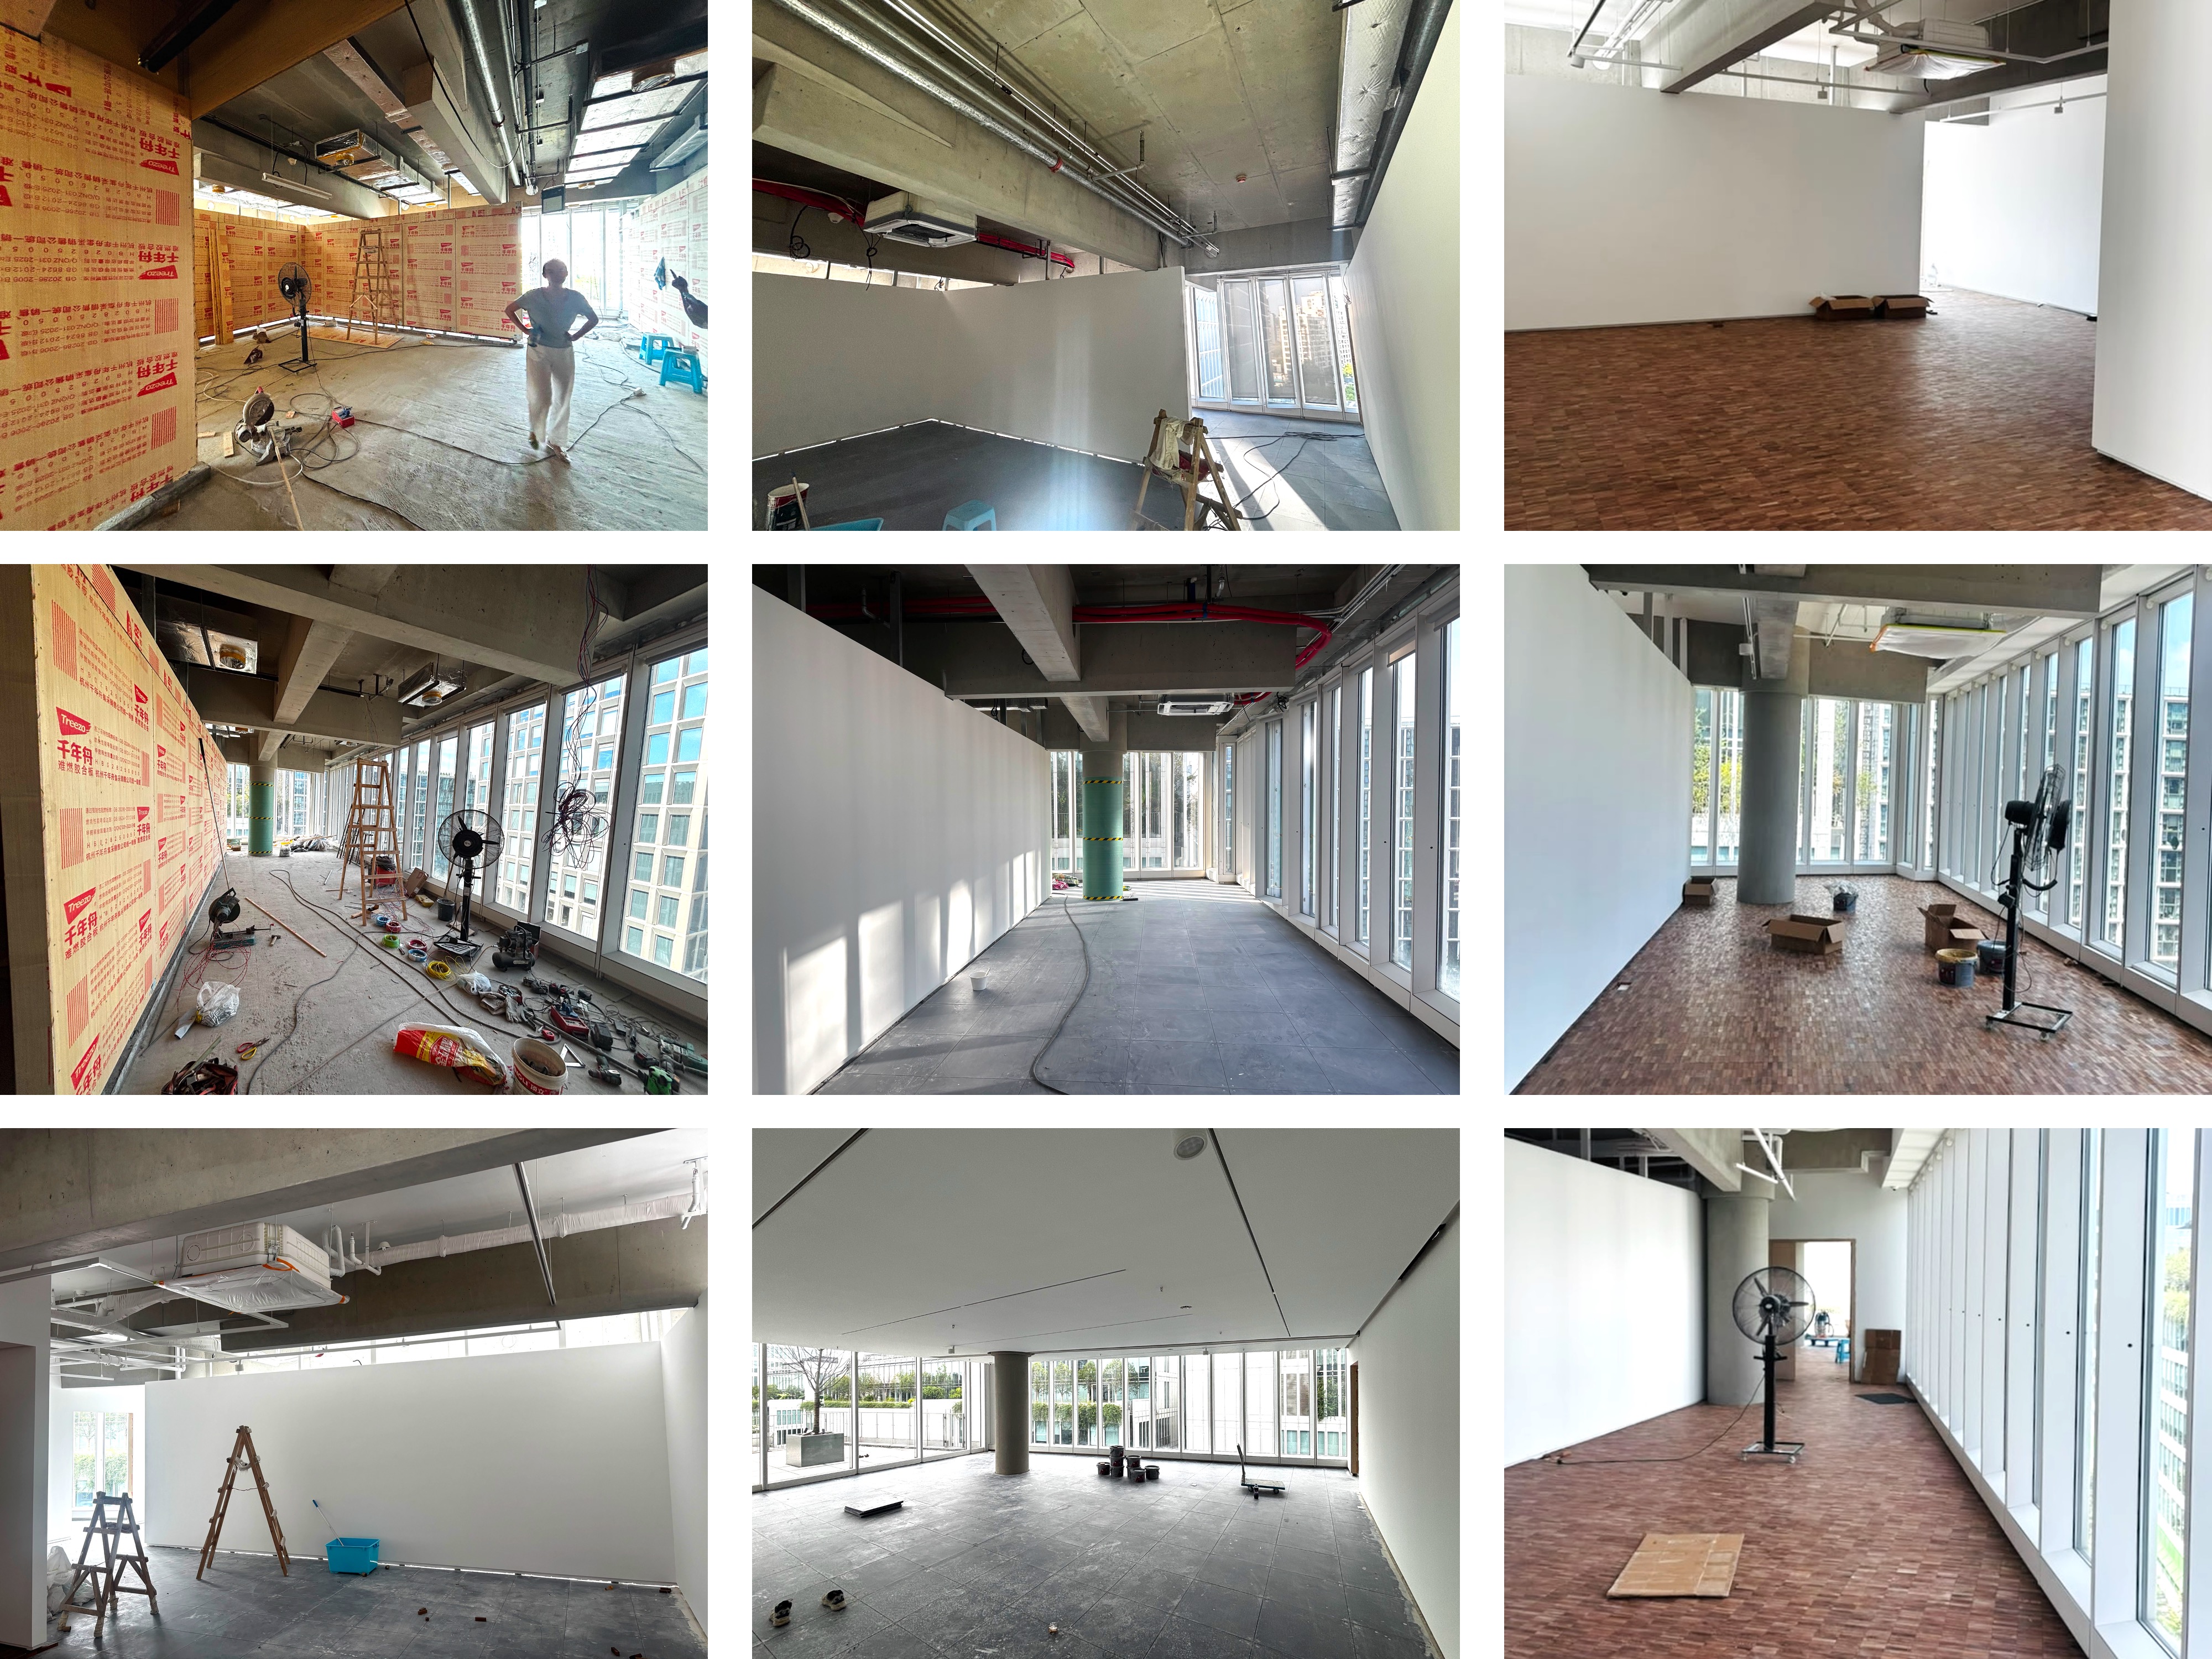
Following six weeks of Concept Design from May through June 2026, construction of Zian Gallery Tianmuli began in July. The compressed timeline required close coordination between EC3, Zian, and the construction team, with design decisions developed and resolved in parallel with construction.
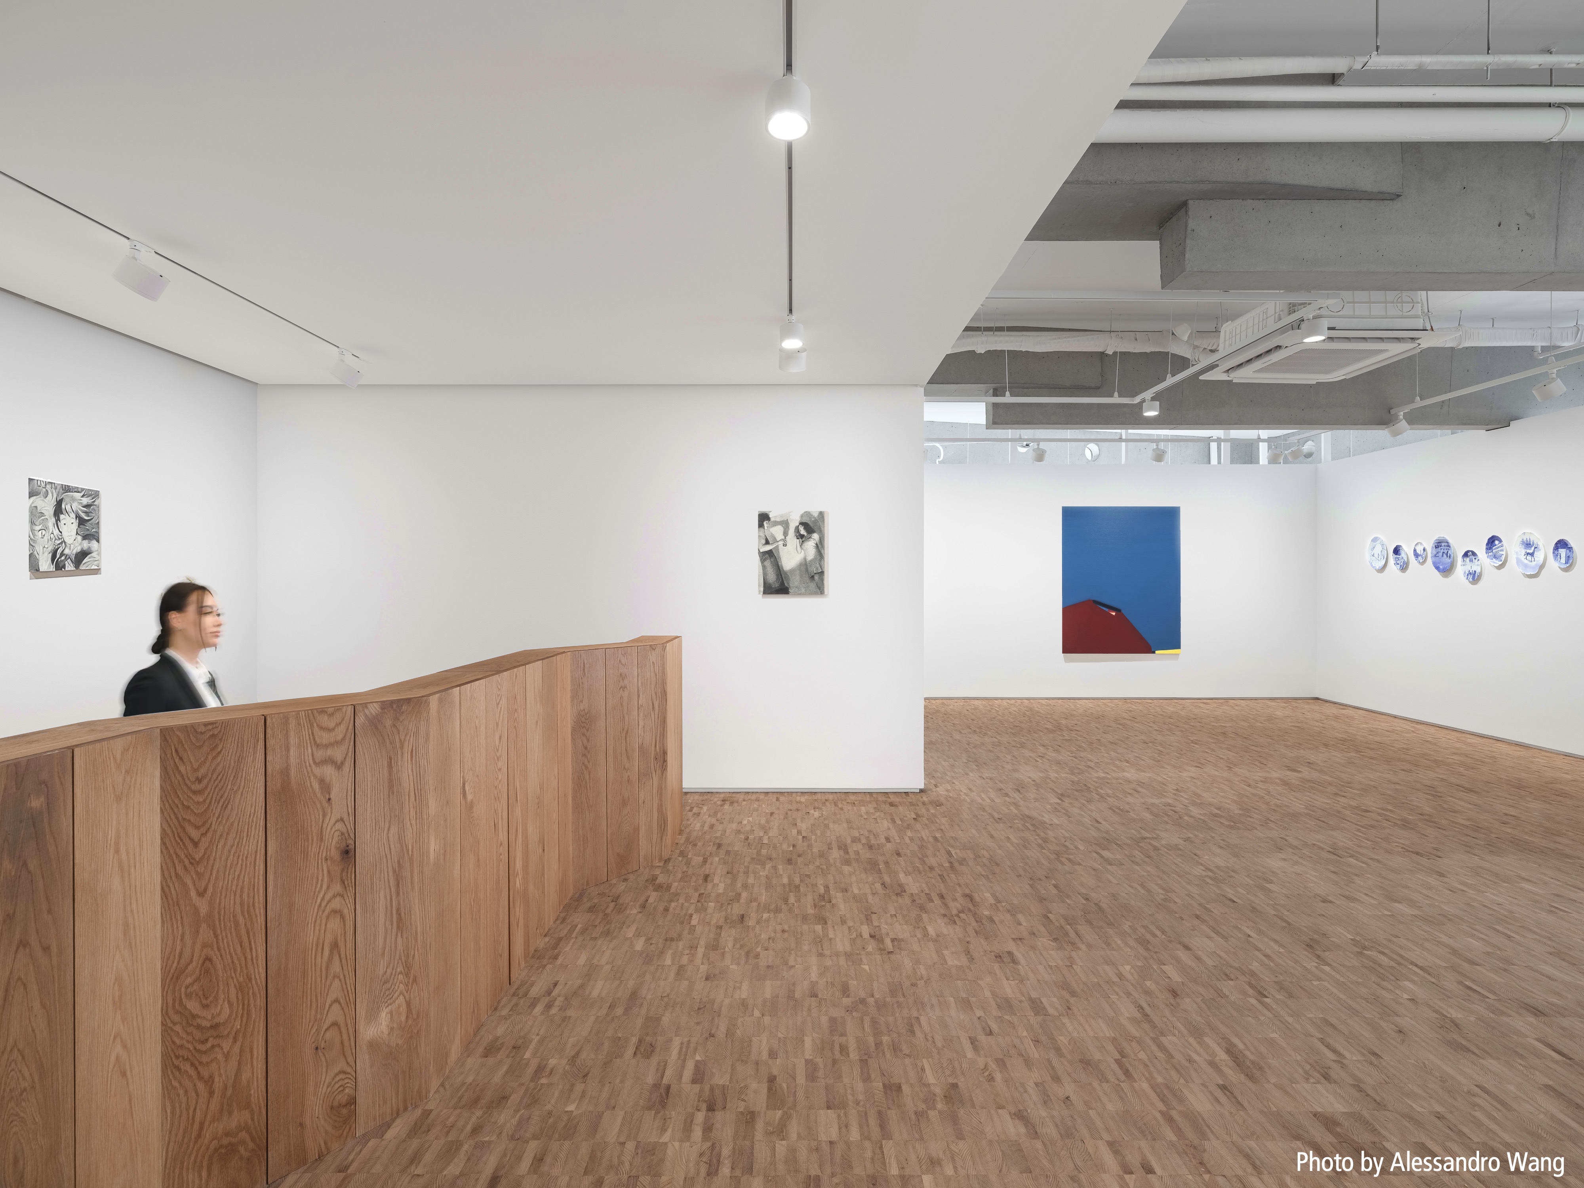
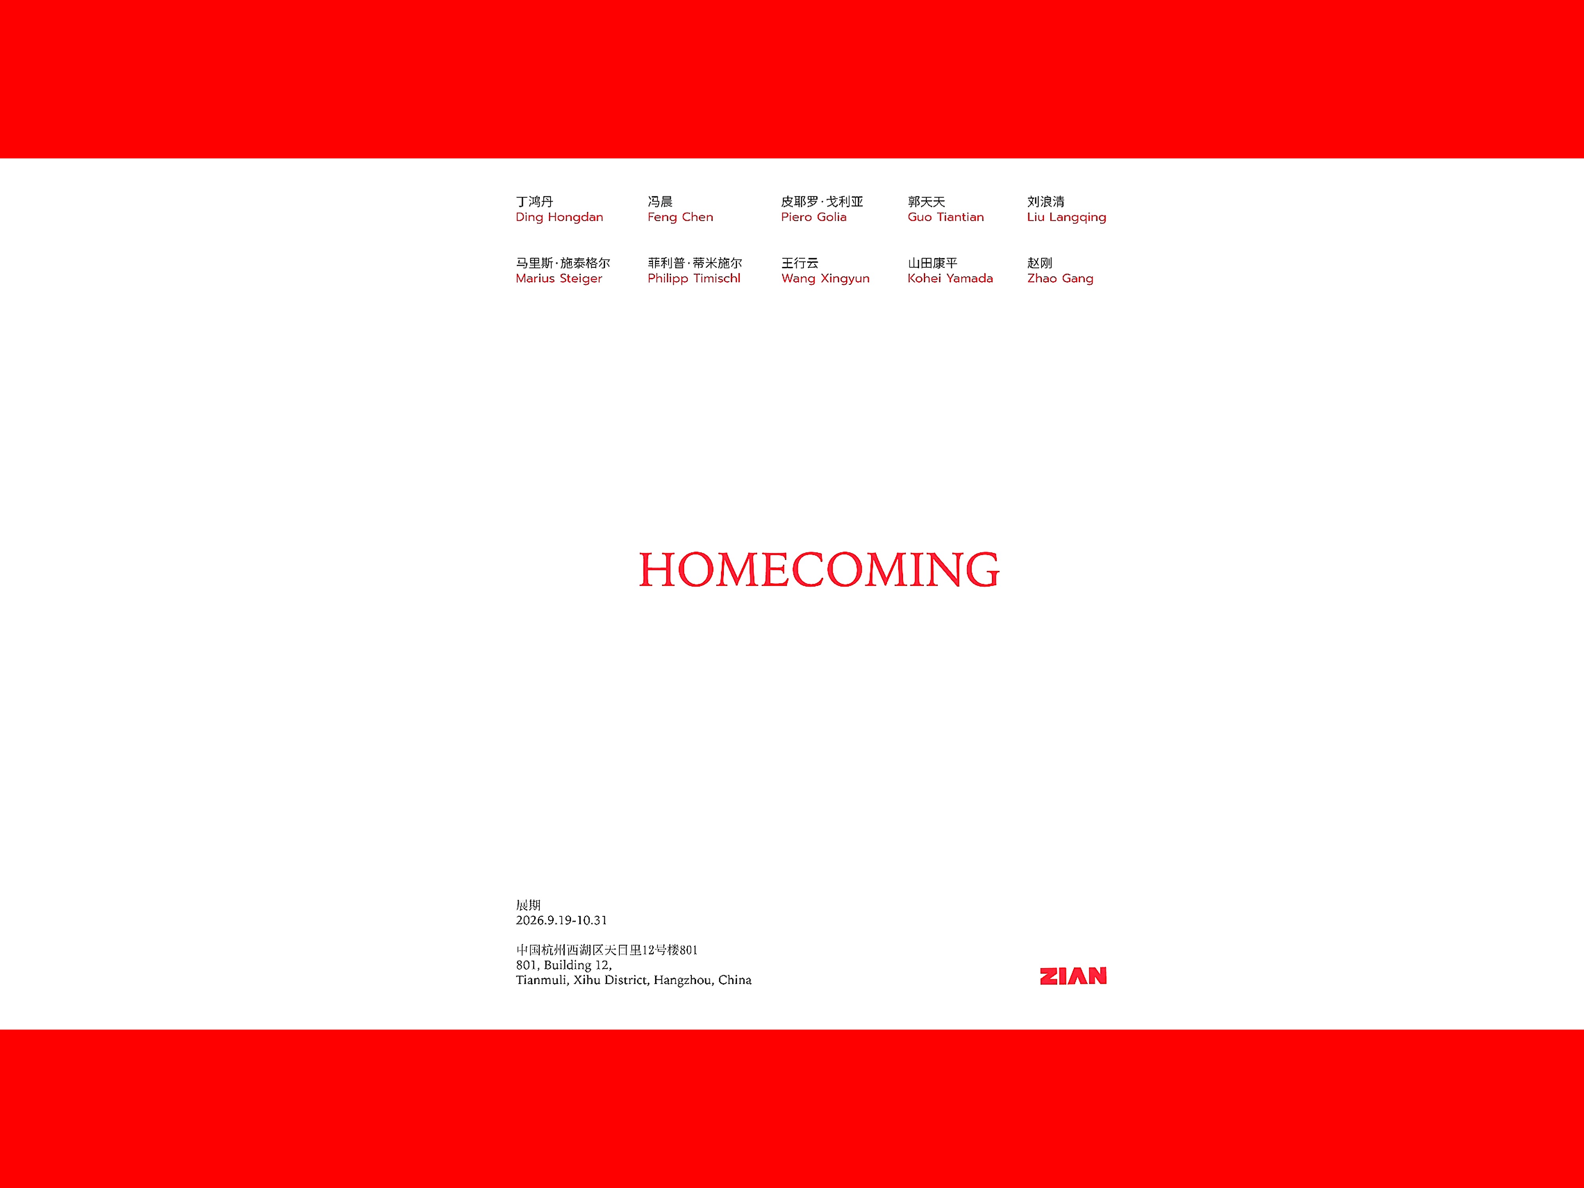
On September 19, 2026, Zian Gallery Tianmuli opened to the public on schedule with its inaugural exhibition "Homecoming", bringing together Chinese and international artists with whom Zian Gallery has developed longstanding relationships.
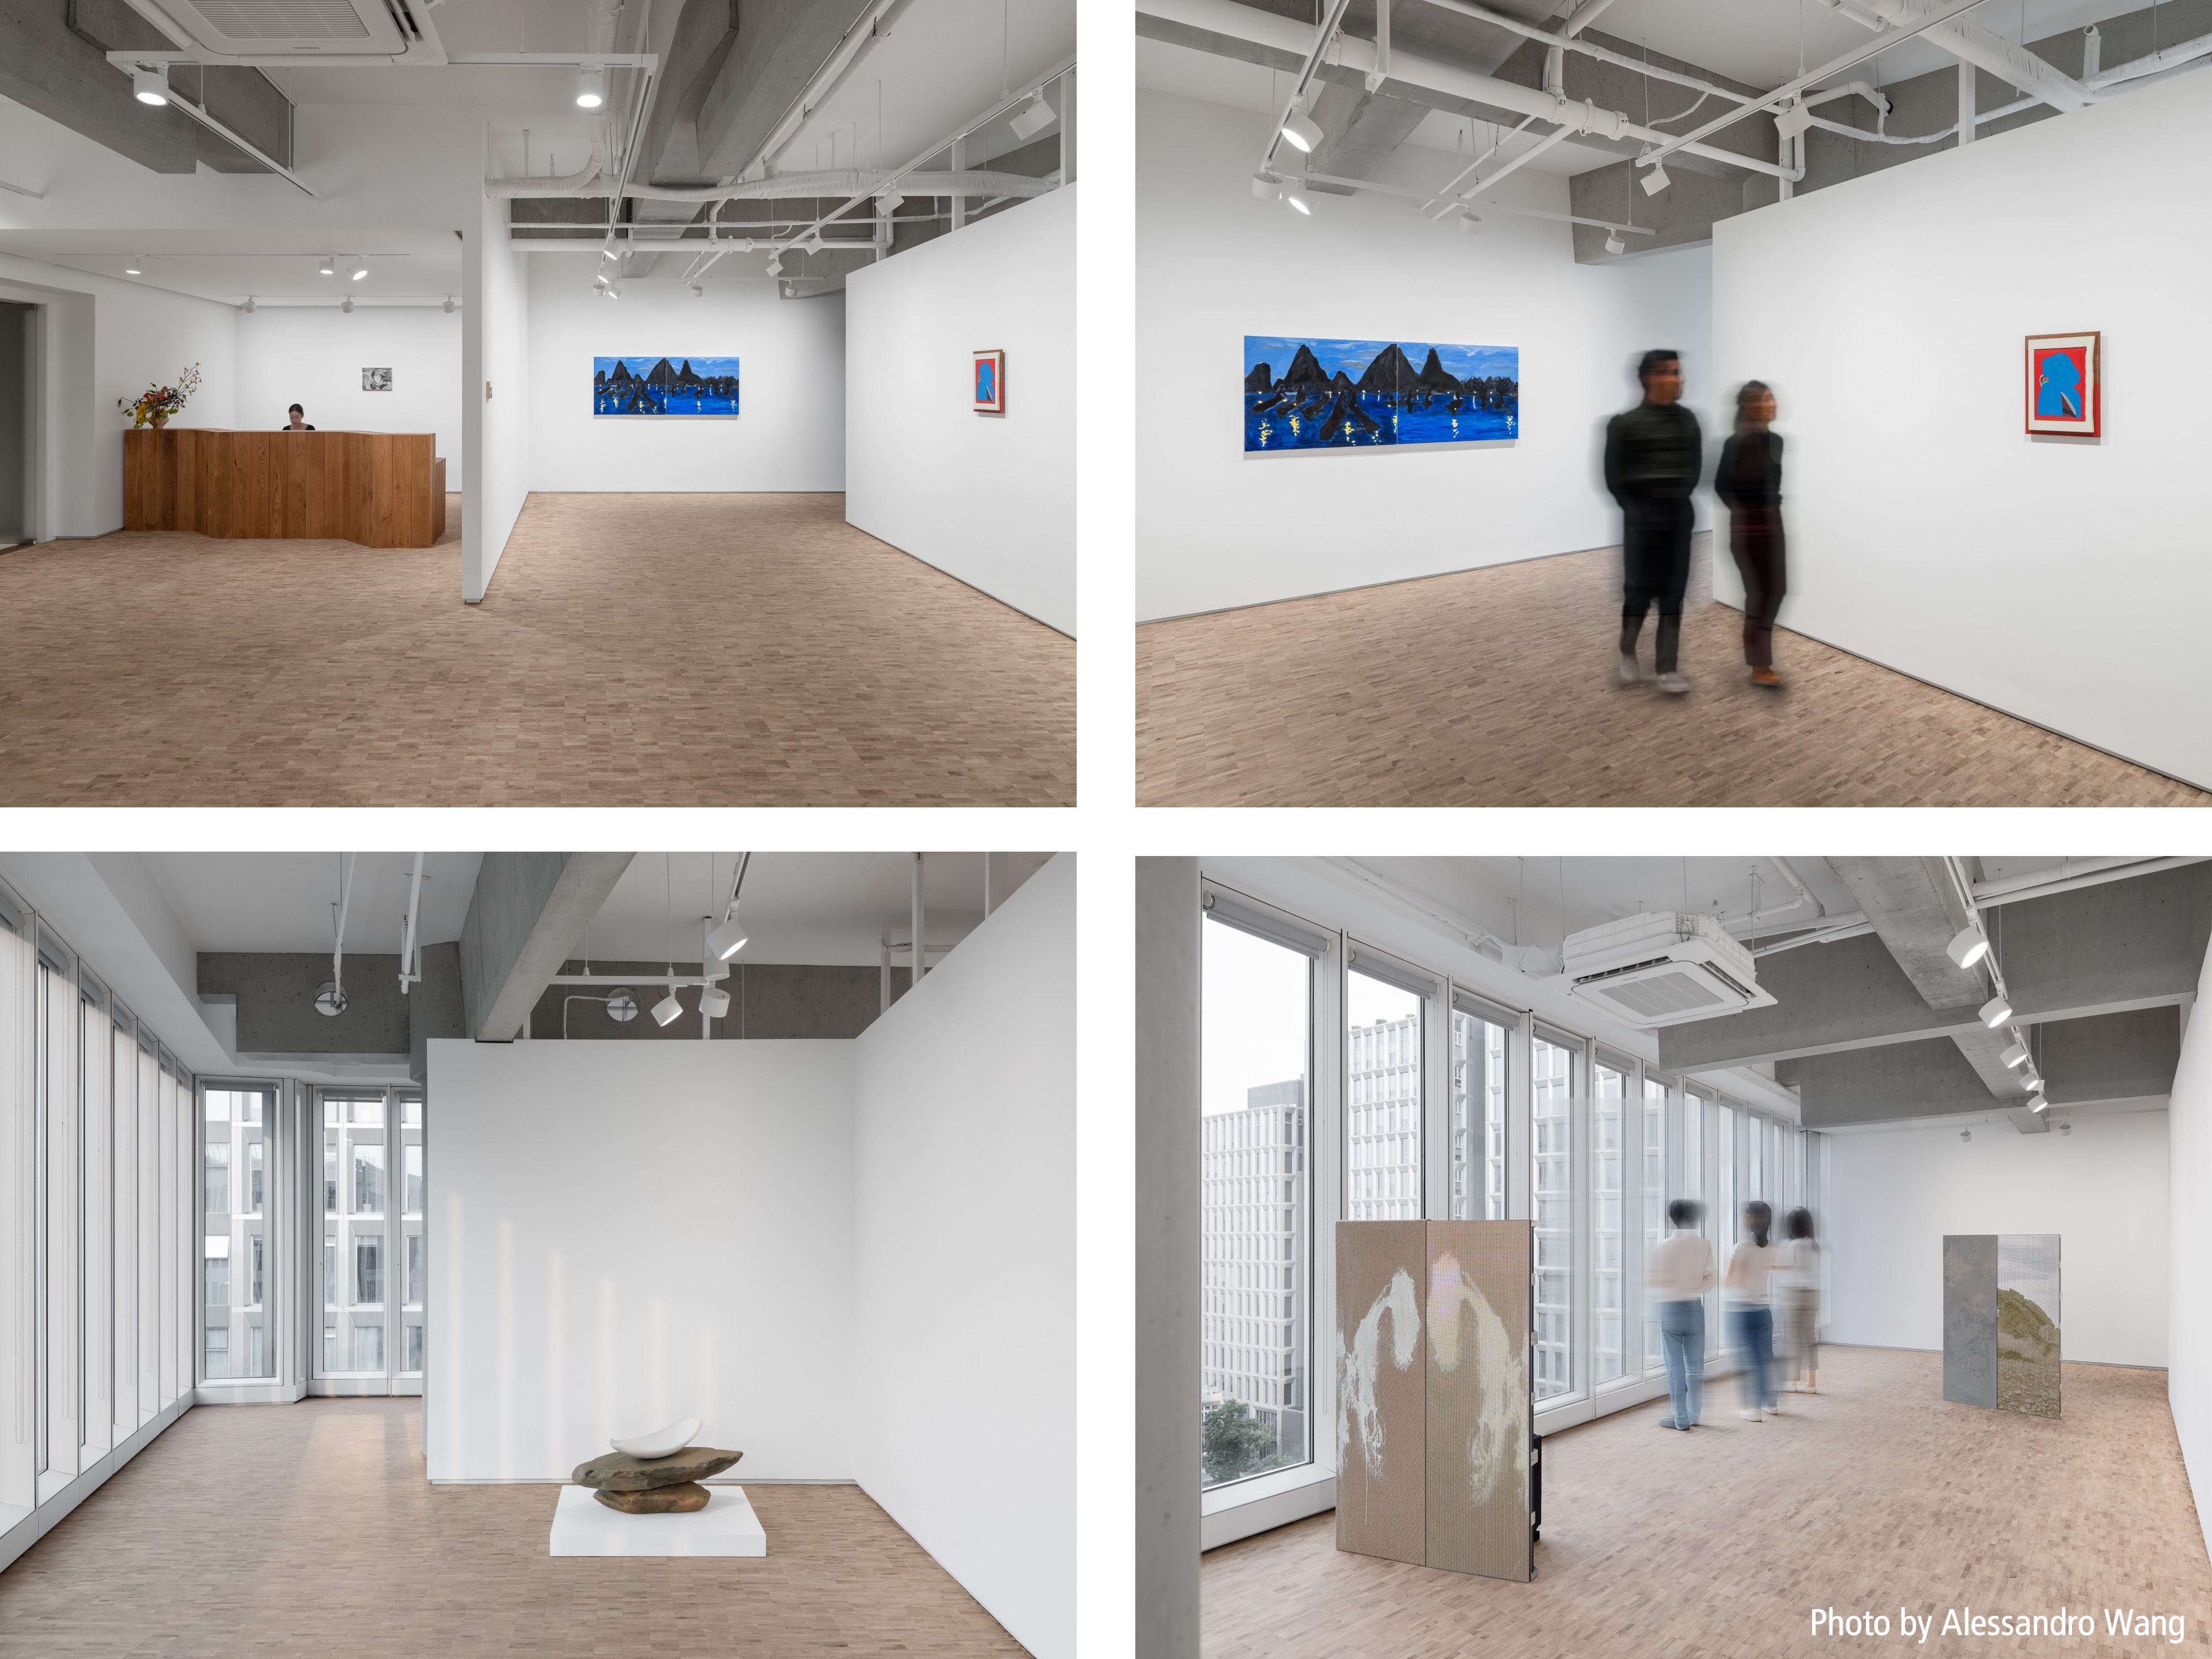
The organization of the gallery as a suite of three interconnected spaces enables Zian to present exhibitions featuring multiple artists and media, while providing each work with a distinct spatial setting.
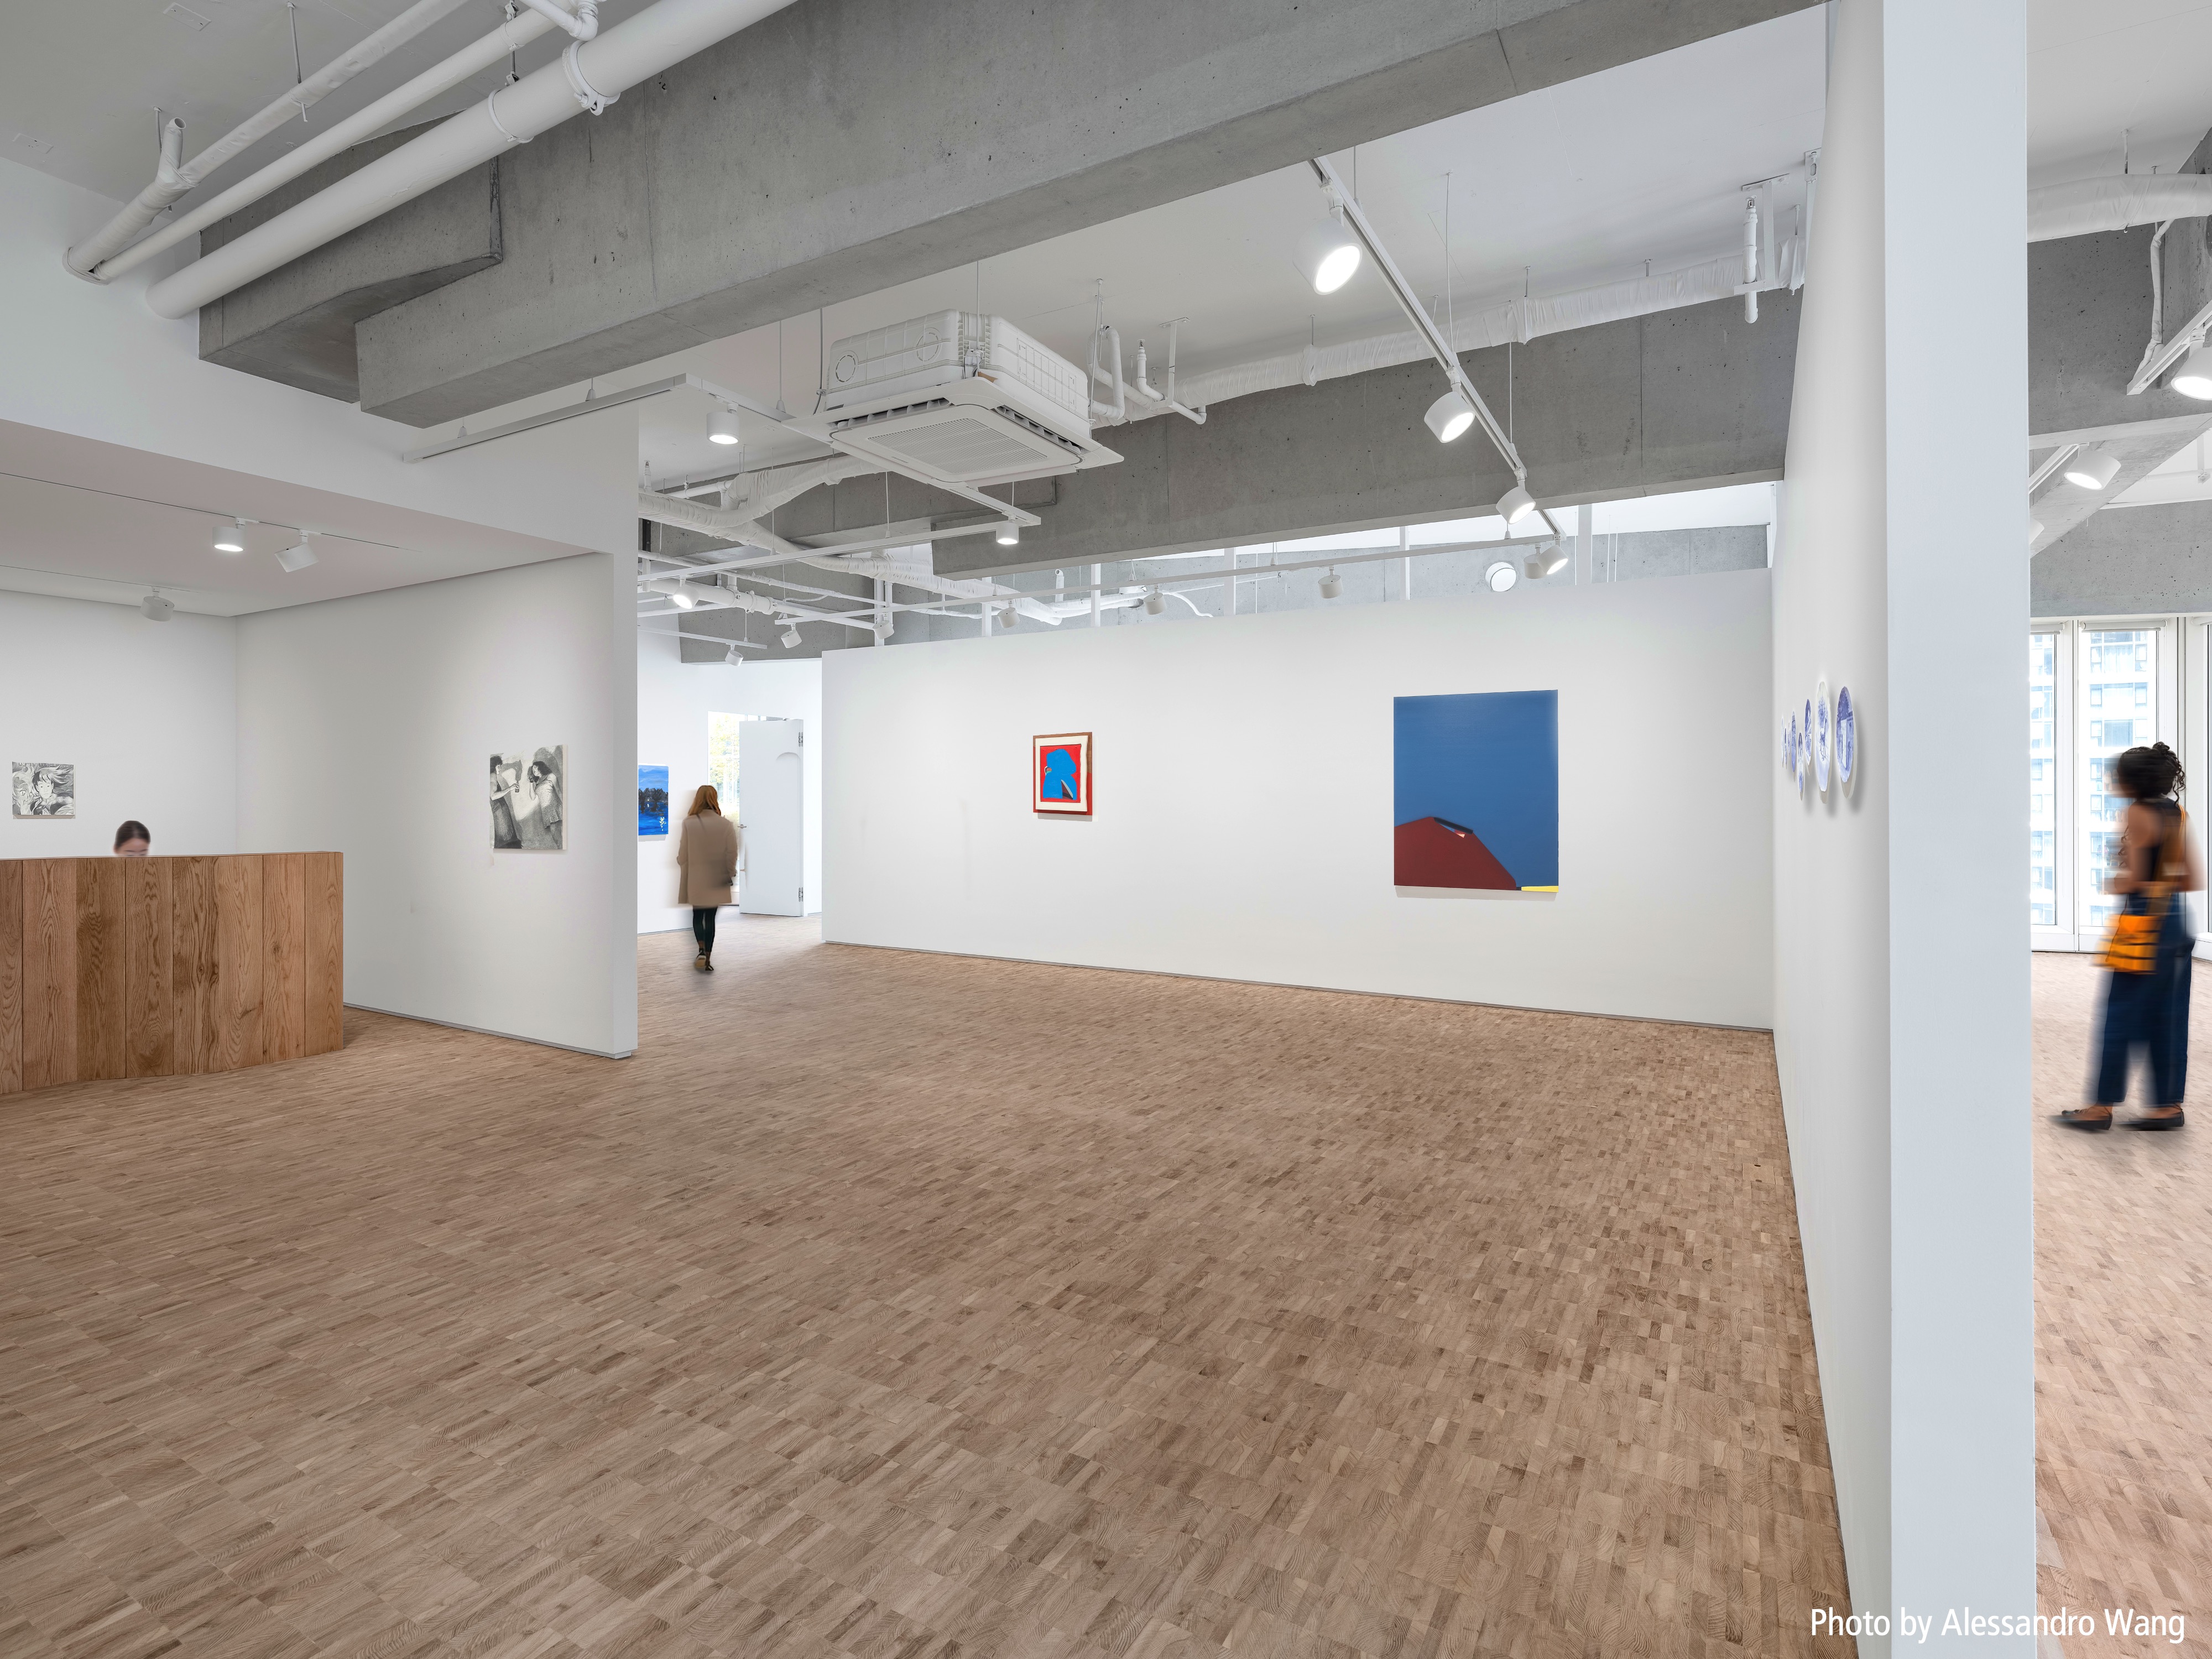
A sculptural white-oak reception desk welcomes visitors into the gallery, while the end-grain white-oak floor unifies the exhibition spaces, bringing warmth and continuity to the art viewing experience.
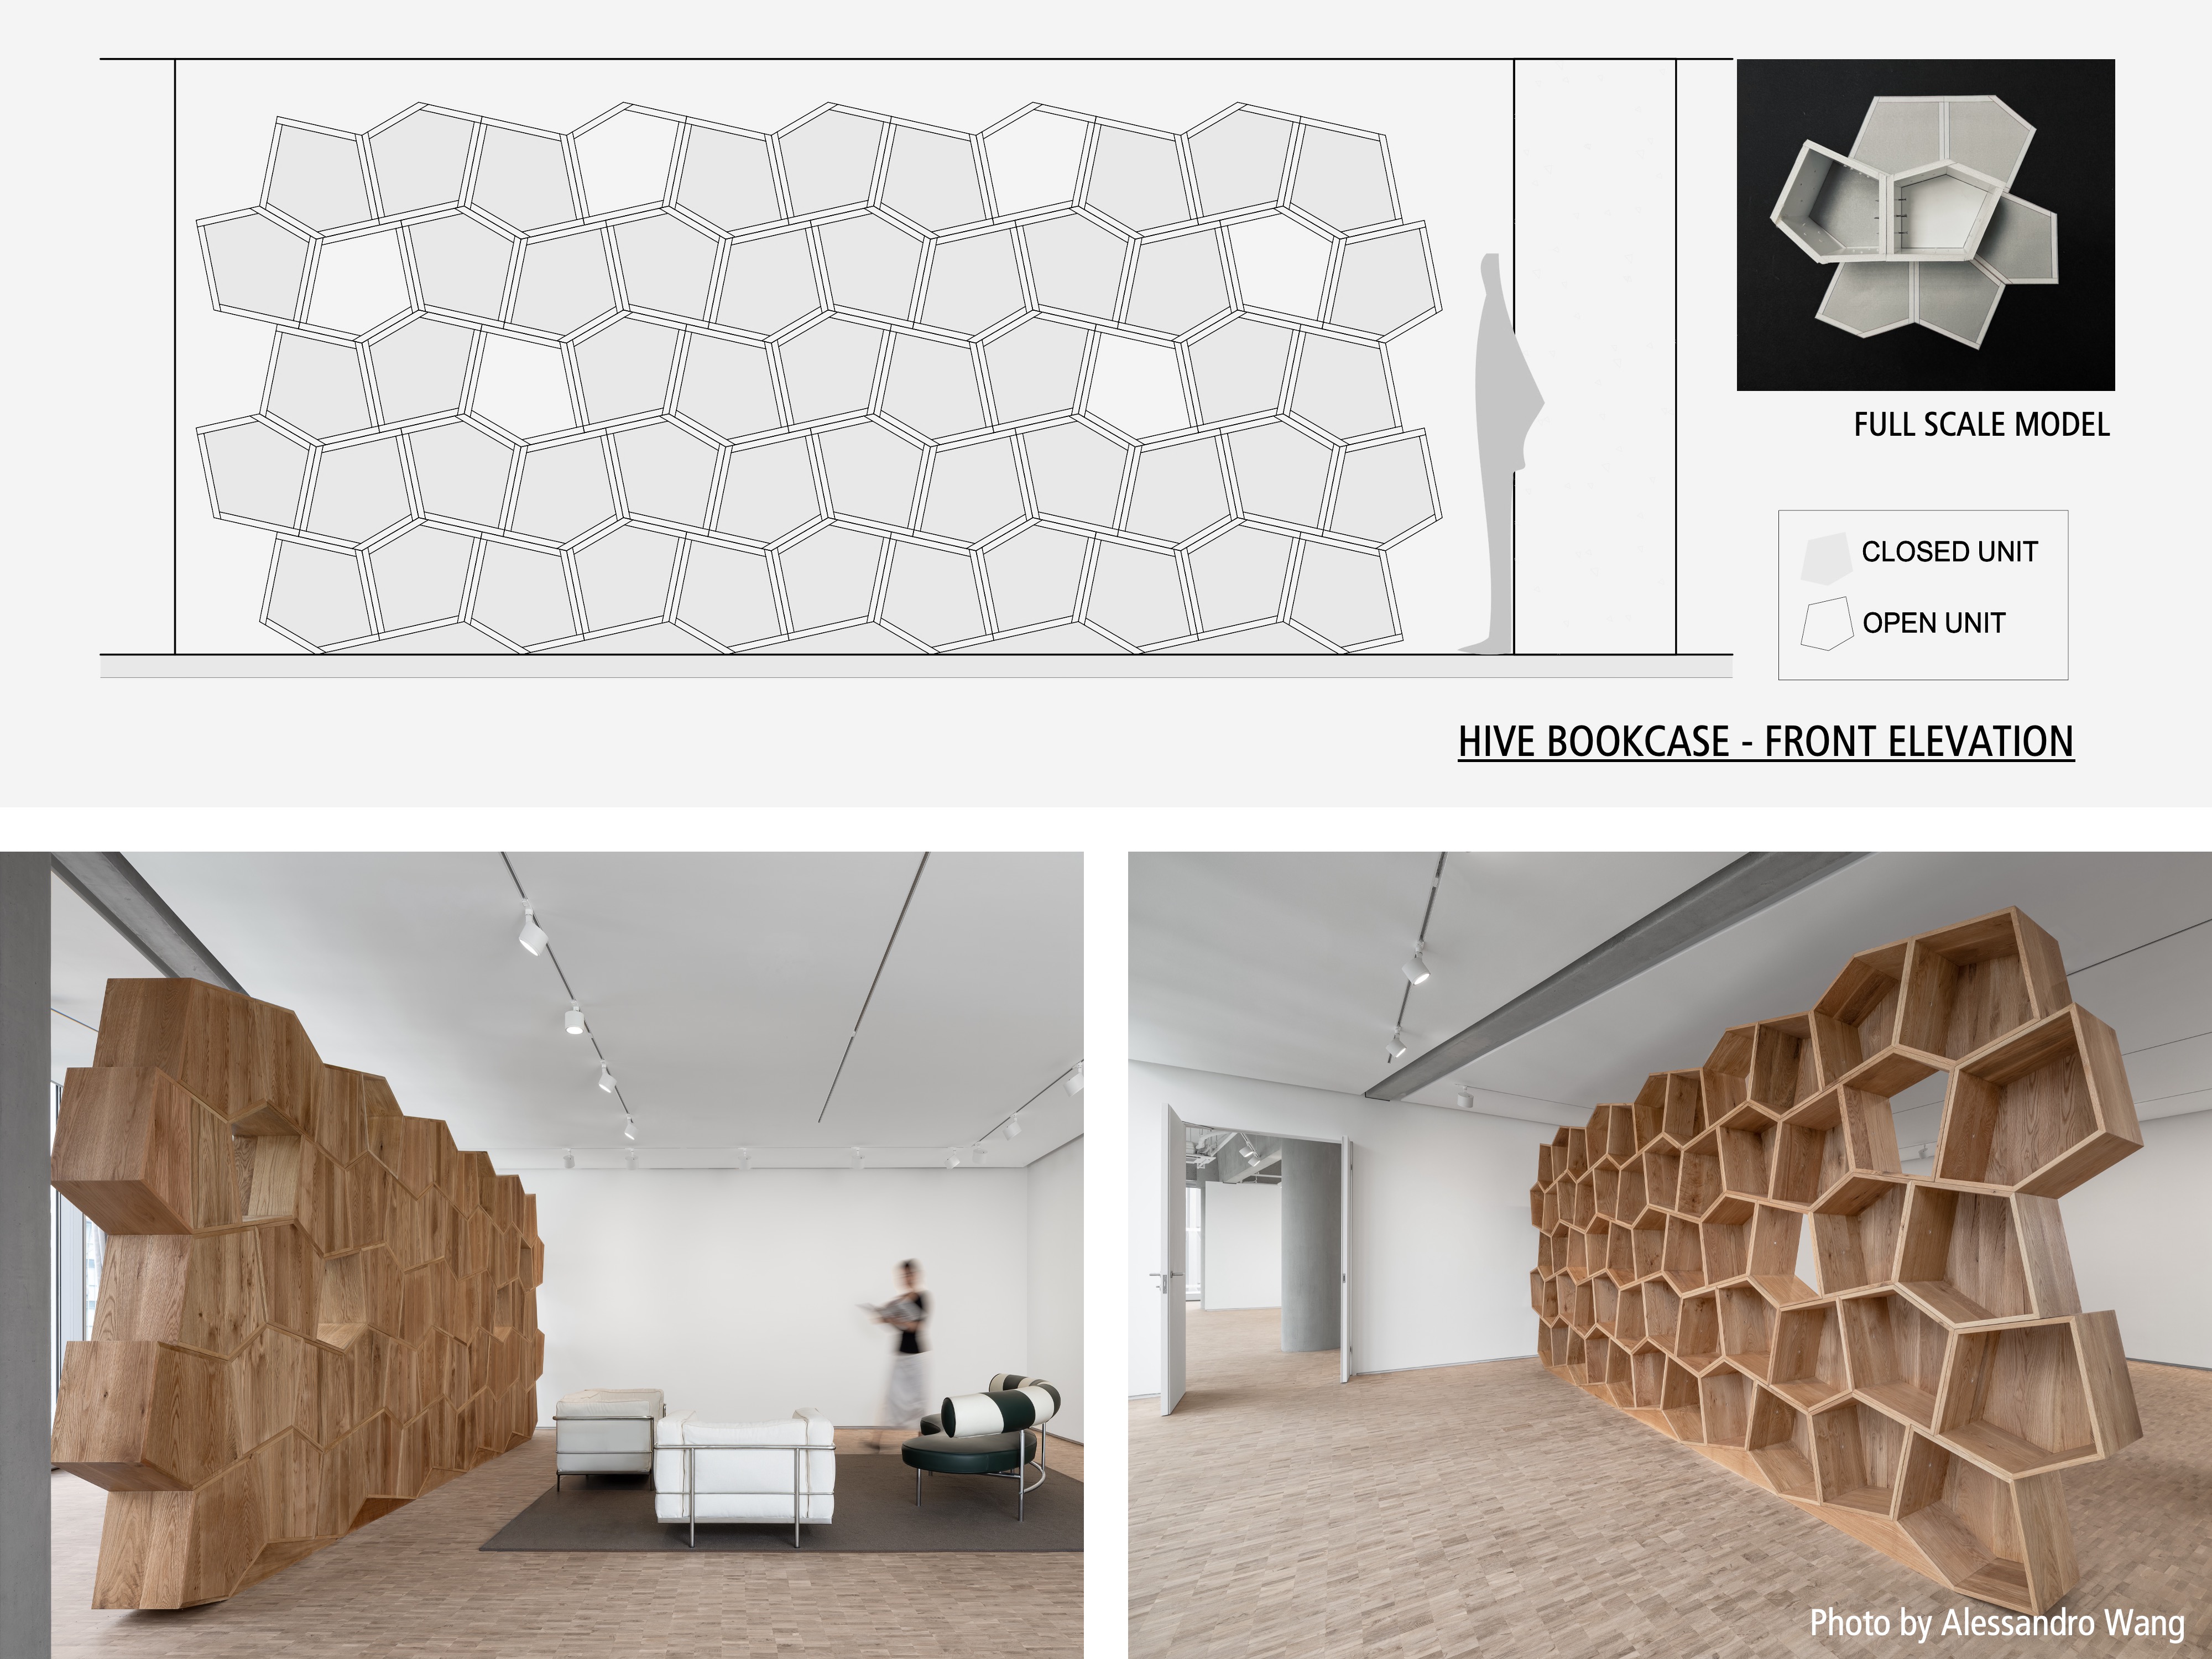
The private viewing room features a custom-designed white-oak bookshelf by EC3. Inspired by the multiple associations of the word “Hive” - from a gathering place to a bee colony - the modular bookshelf provides a playful backdrop for printed matter, design objects, and two-dimensional artworks.
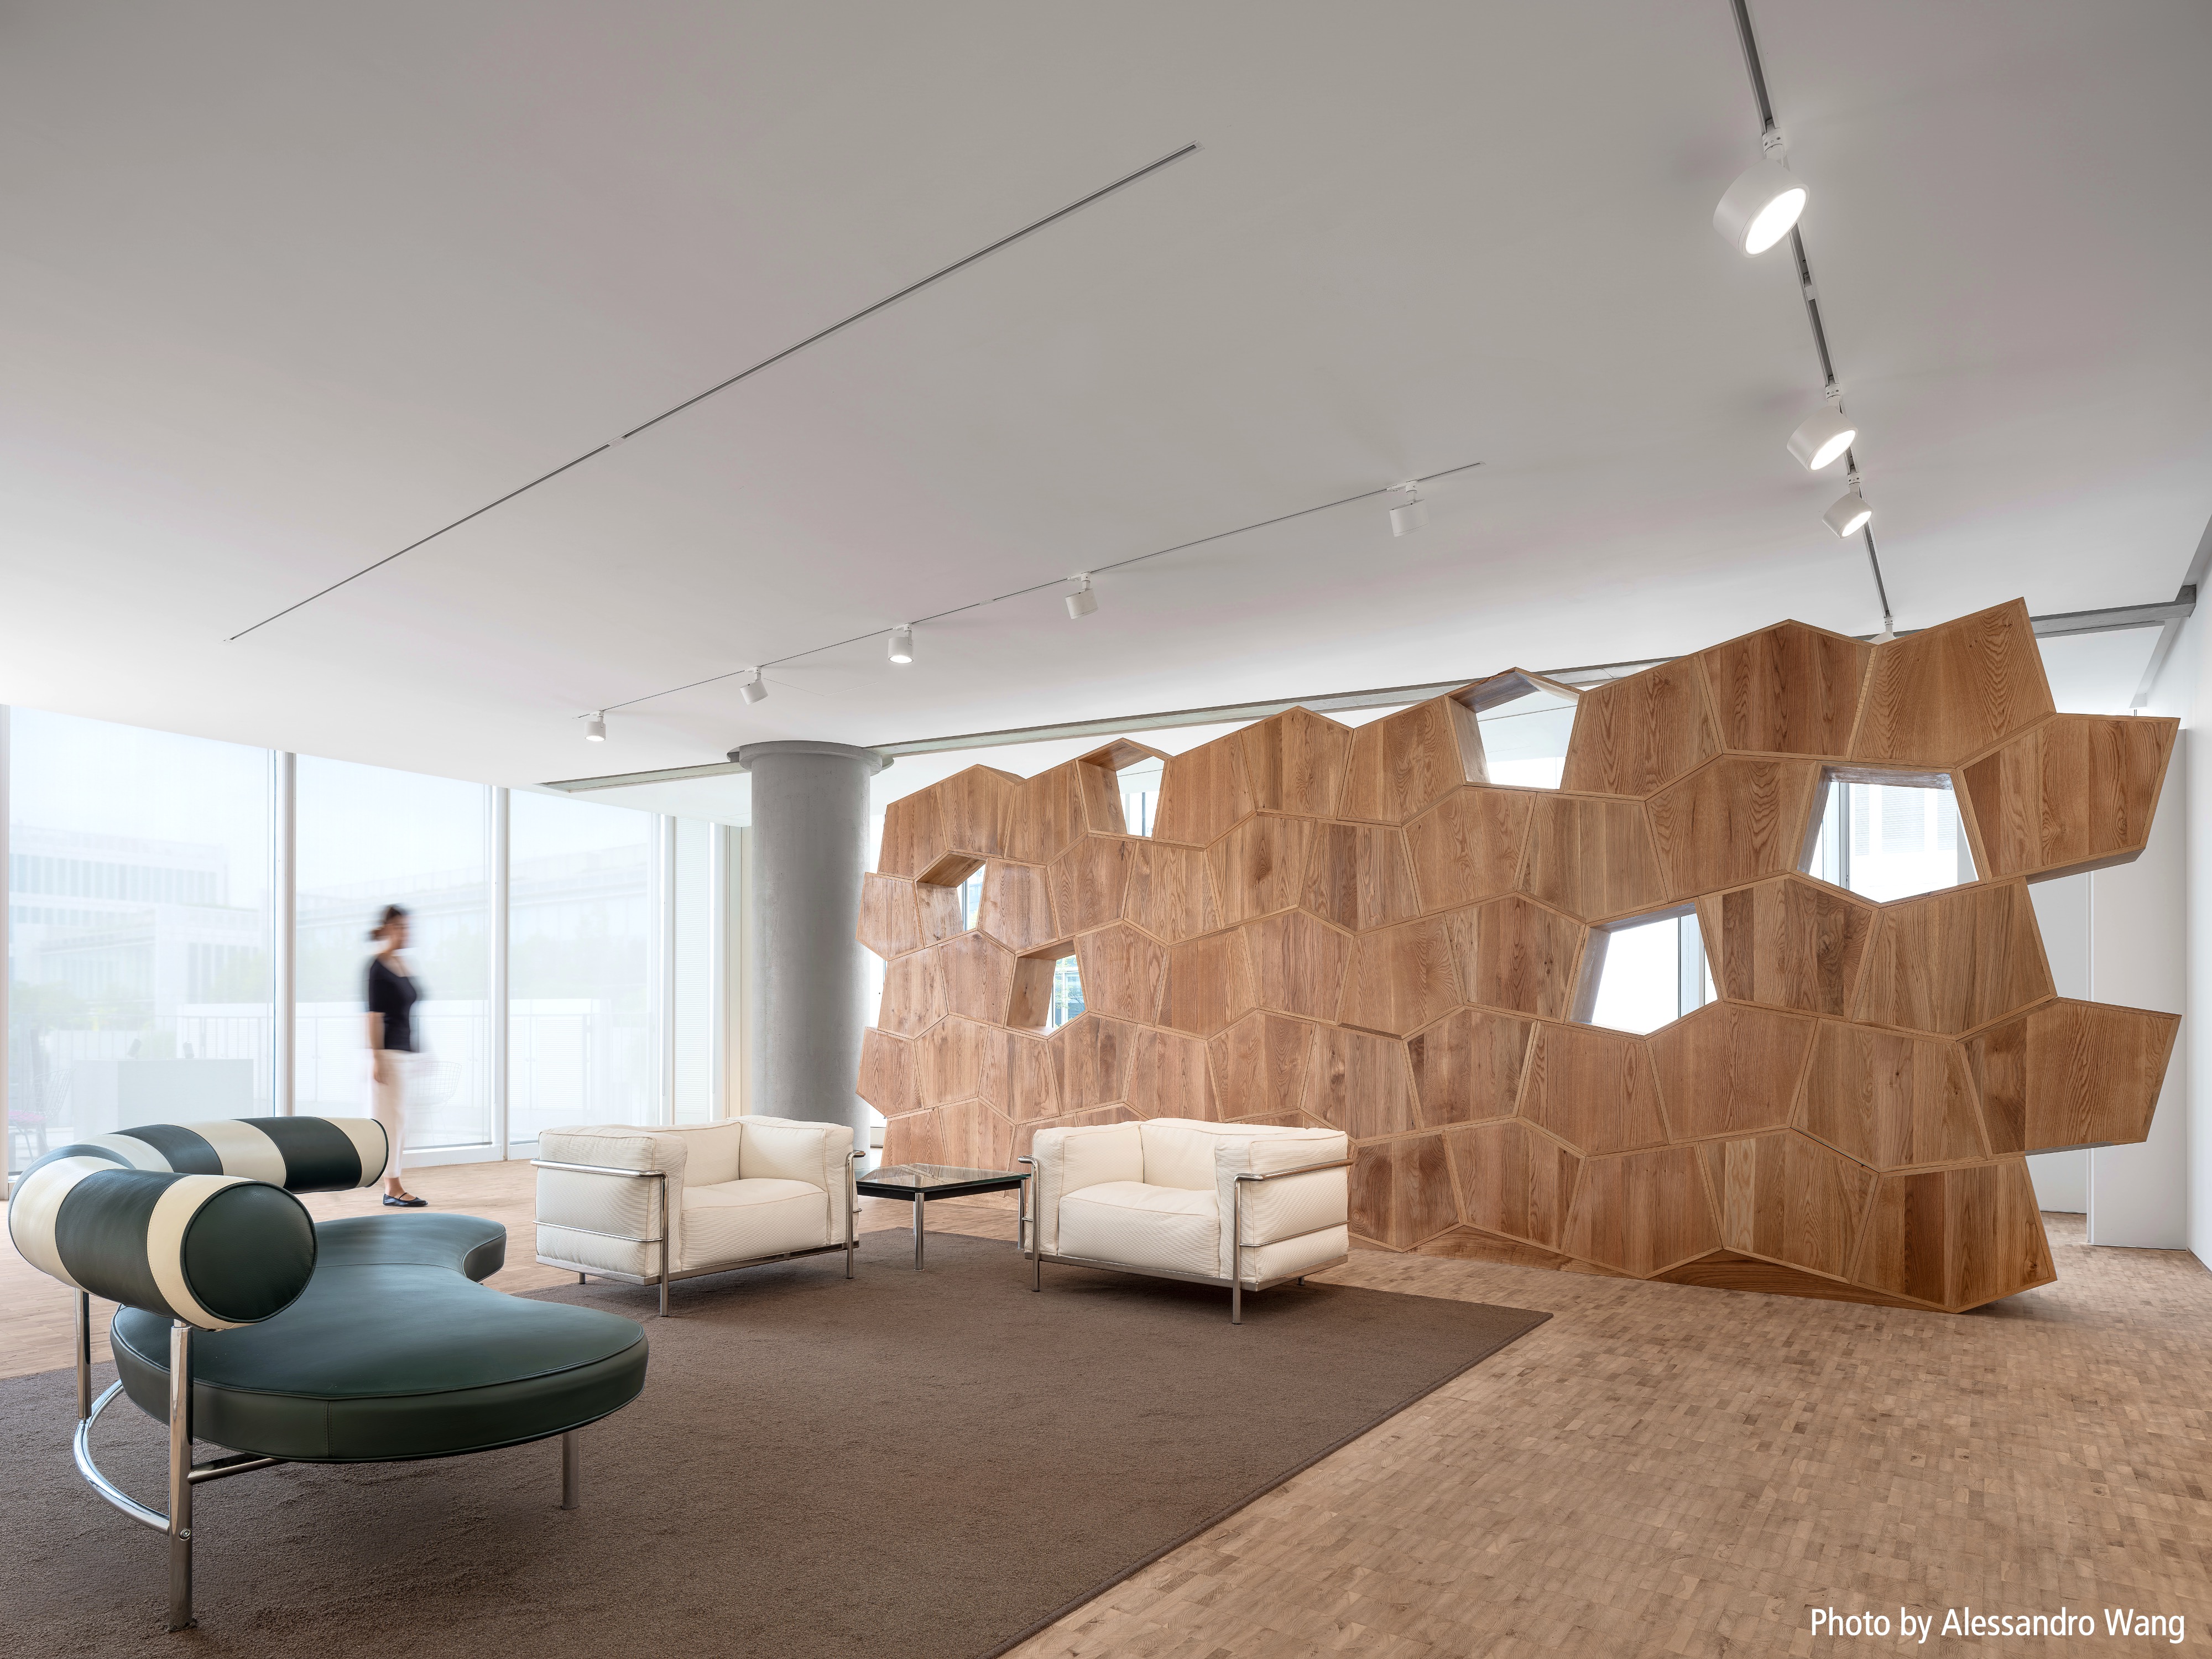
Together with thoughtfully selected furniture by Zian, the Private Viewing Room offers a casual, salon-like environment for presenting selected artworks.
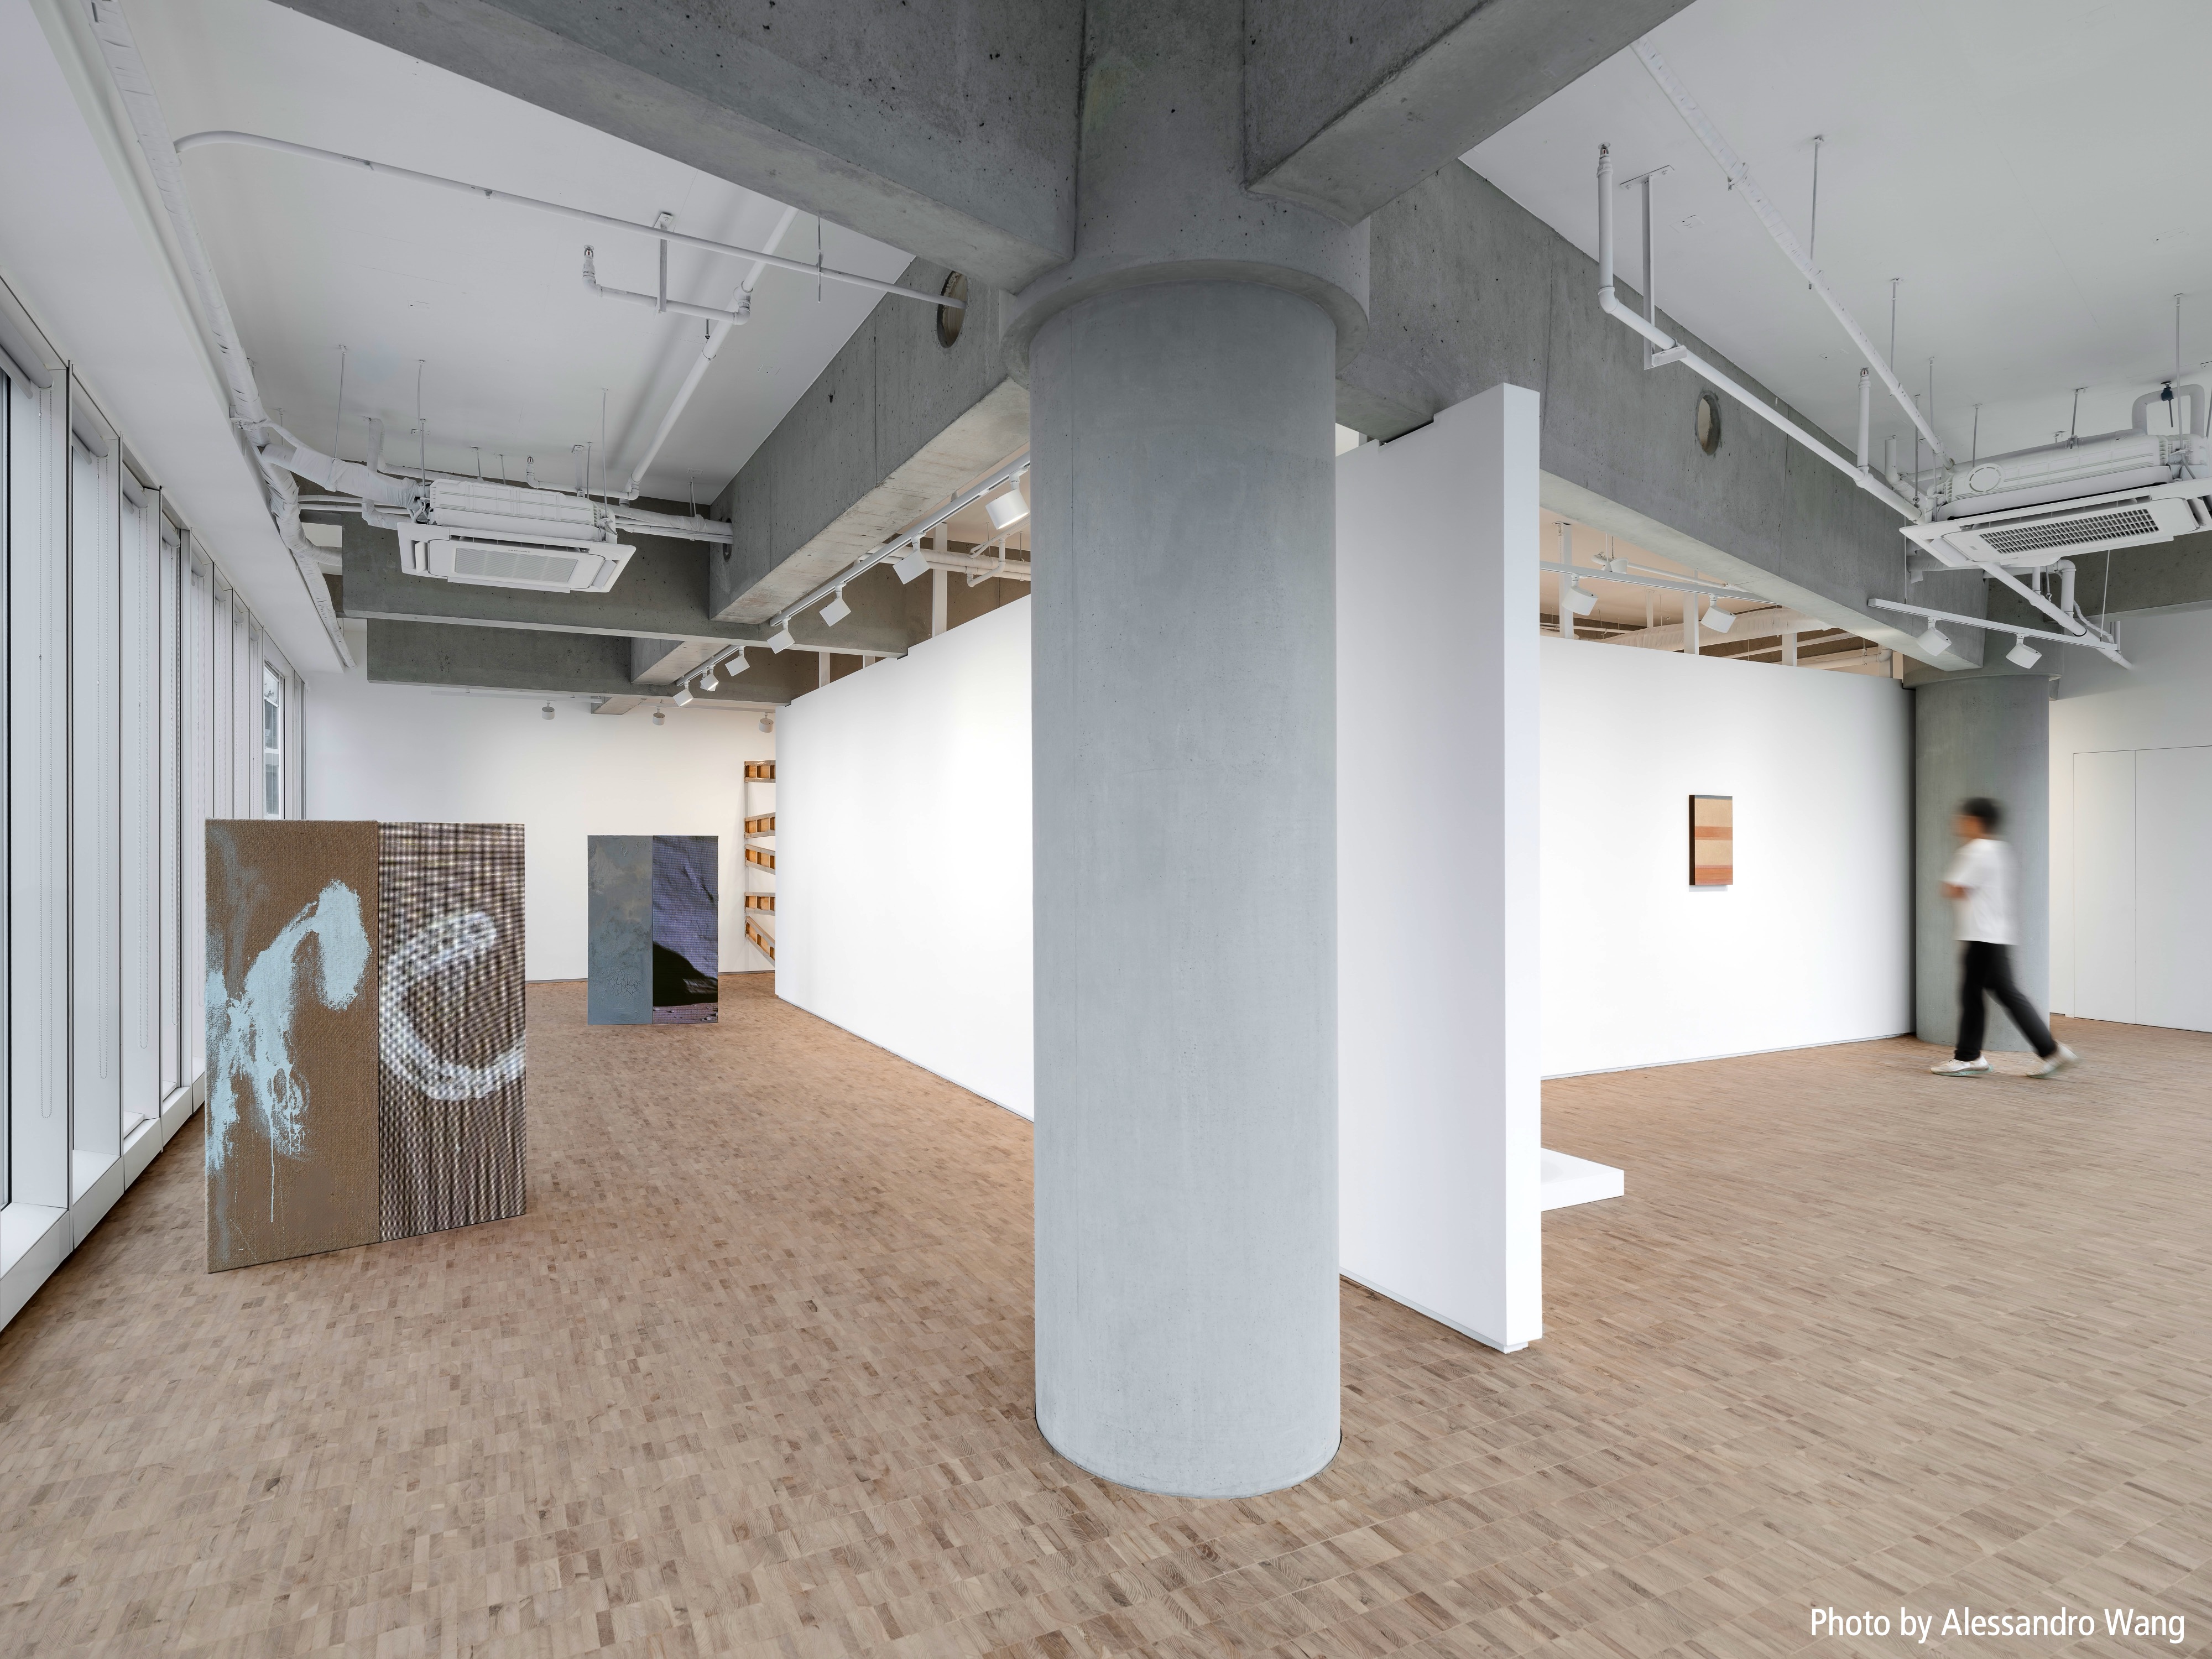
Moving forward, Zian Gallery will continue to develop diverse exhibition practices across its two Hangzhou venues. The Jingshan space will remain open by appointment, complementing the new Tianmuli space to establish Zian Gallery’s dual presence in Hangzhou.